
100 Keyes, 1926 - 2026
SIGN UP Login/Register
5141 S Pointe Drive, Inverness, FL 34450 Photo

56 Total Photos [Click to View All]

5141 S Pointe Drive Inverness, FL 34450
$499,900
  • Beds
    3
  • Baths
    2 full
  • Total Square Feet
    3,543
  • Lot Size
    0.46 acre(s)

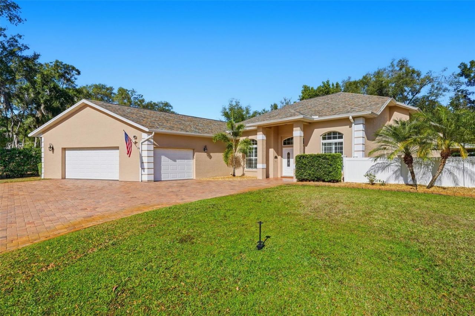
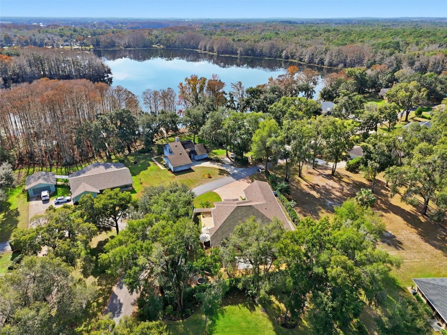
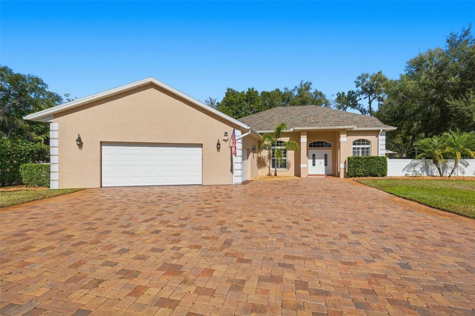
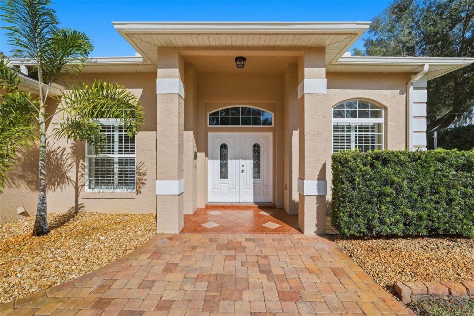
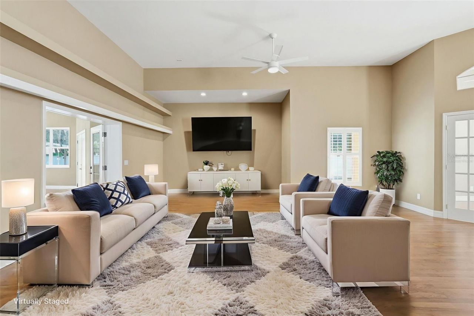
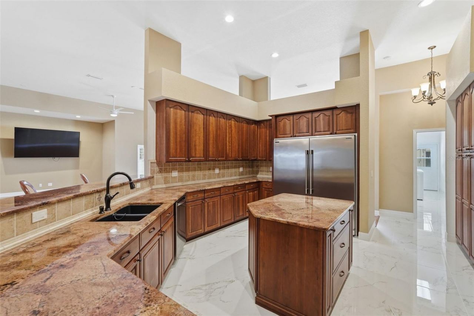
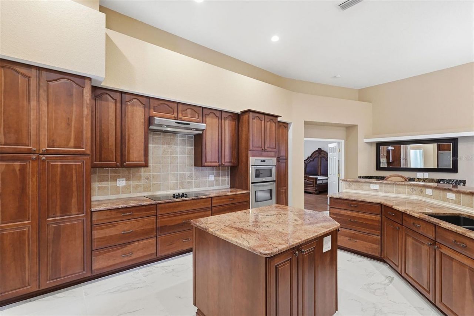
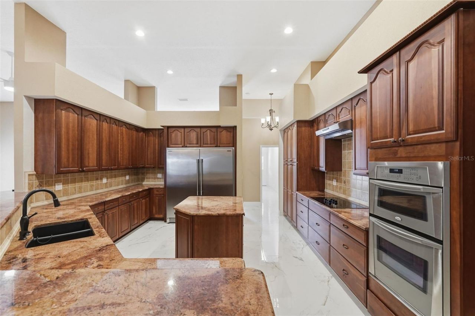
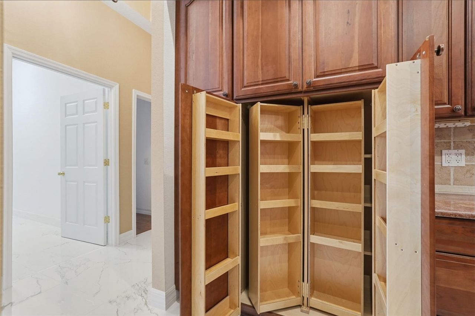
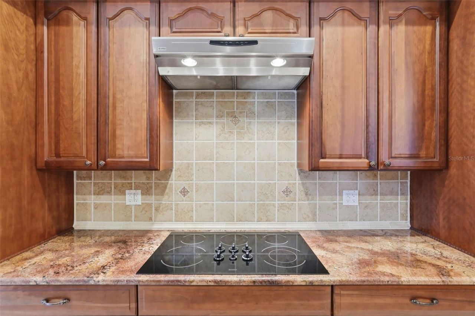
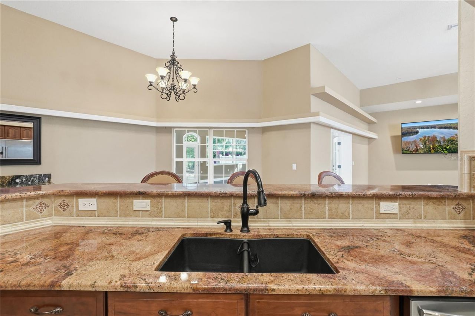
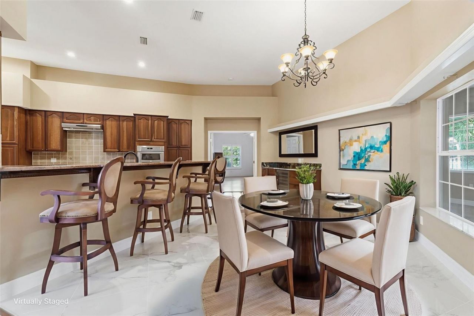
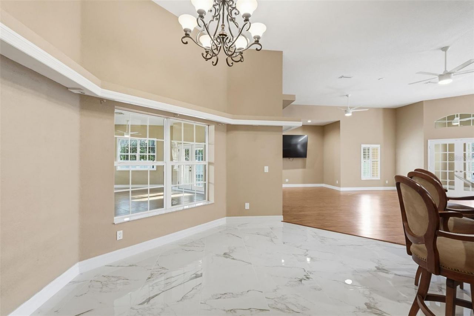
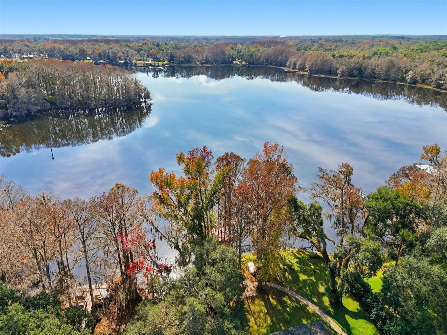
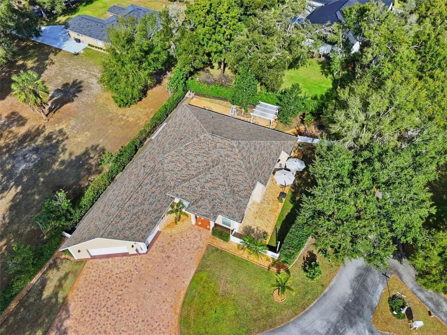
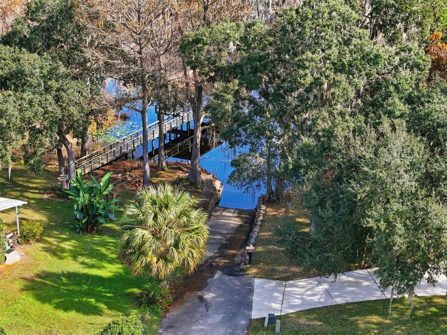
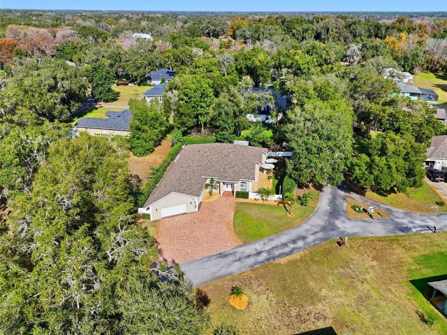
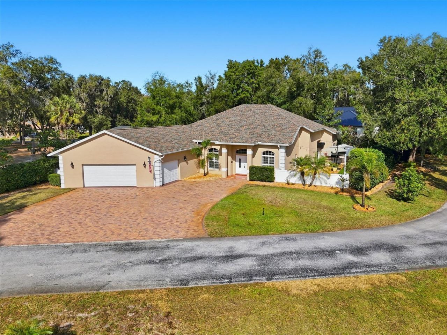
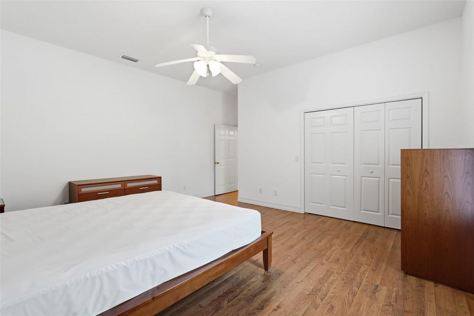
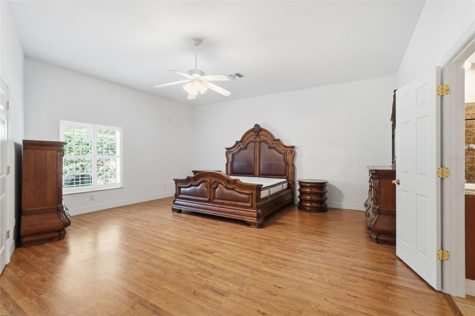
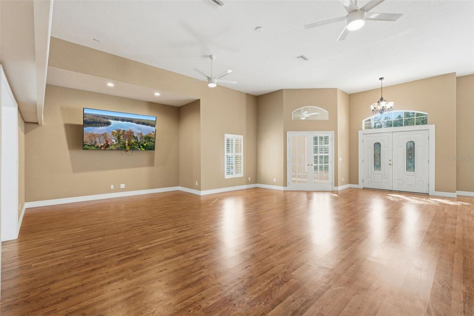
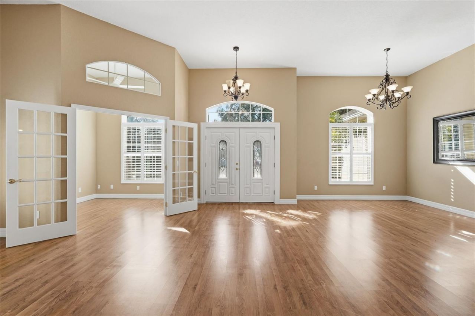
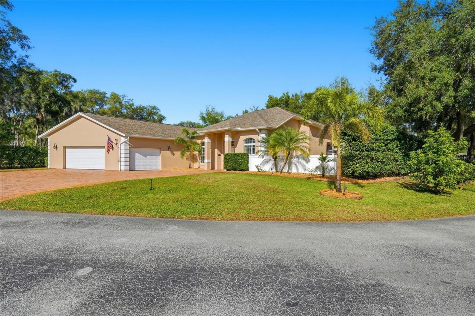
One or more photo(s) has been virtually staged. Virtually Staged | Private Sanctuary in Hampton Point with spectacular water views.Owner will consider reasonable offers. Move out of the big city to a slower paced lifestyle in Inverness FL. Enjoy fishing and boating on more than 15 lakes that are part of the Tsala Apopka Chain. Use a preferred lender and enjoy rates as low as 3.99 / 2-1 buydown or how about a 5.5 / 5/1 adjustable rate. These low rates are subject to change but why not take advant...

View More

Property Summary

MLS Number: A4677070
Status: Active
Days on Market: 137
Subdivision: HAMPTON POINT UNREC
County: Citrus
Bedrooms: 3
Total Square Feet: 3,543
Price Per Sq. Ft.: $141
Style: Florida
New Constuction: No
Waterfront: No
Property Type: Residential - Single Family
Cooling: Central Air
Fenced: Yes
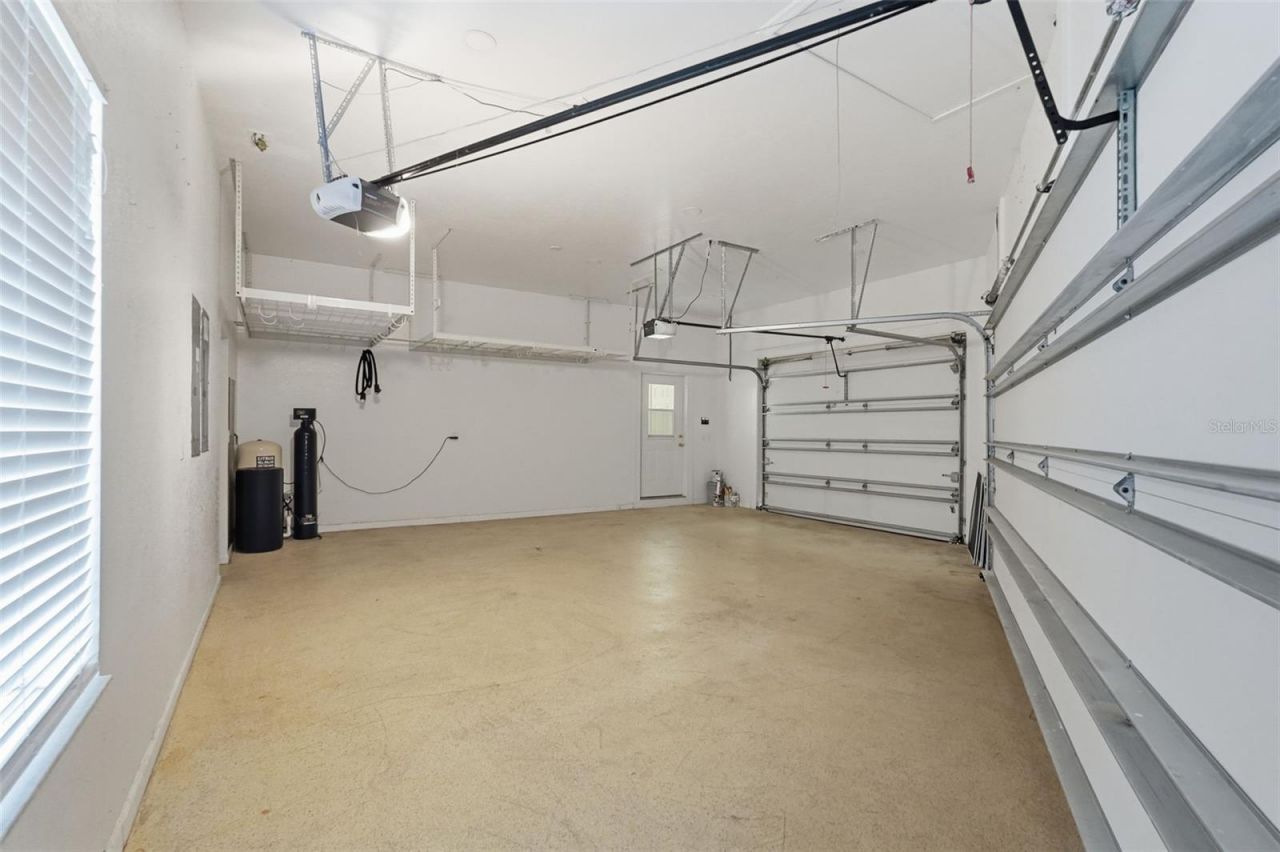
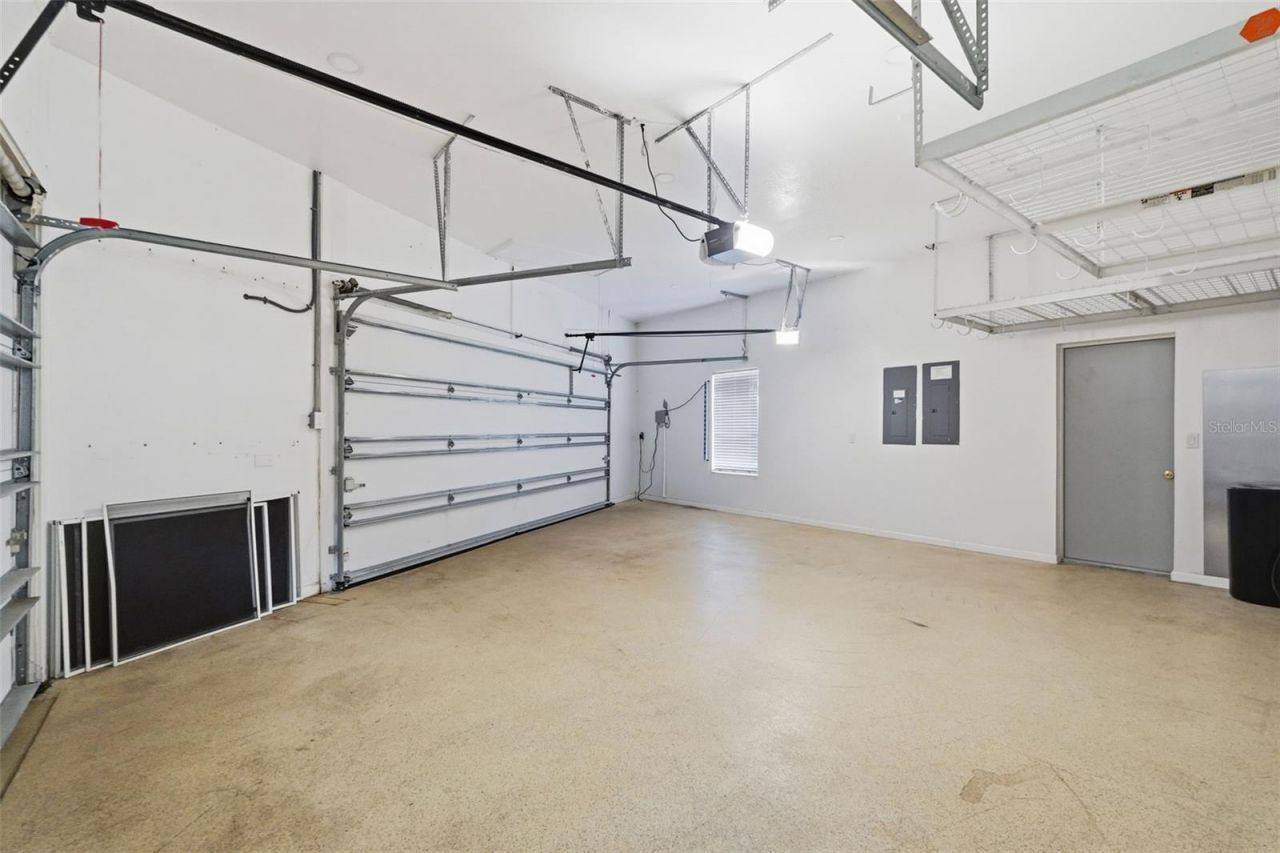
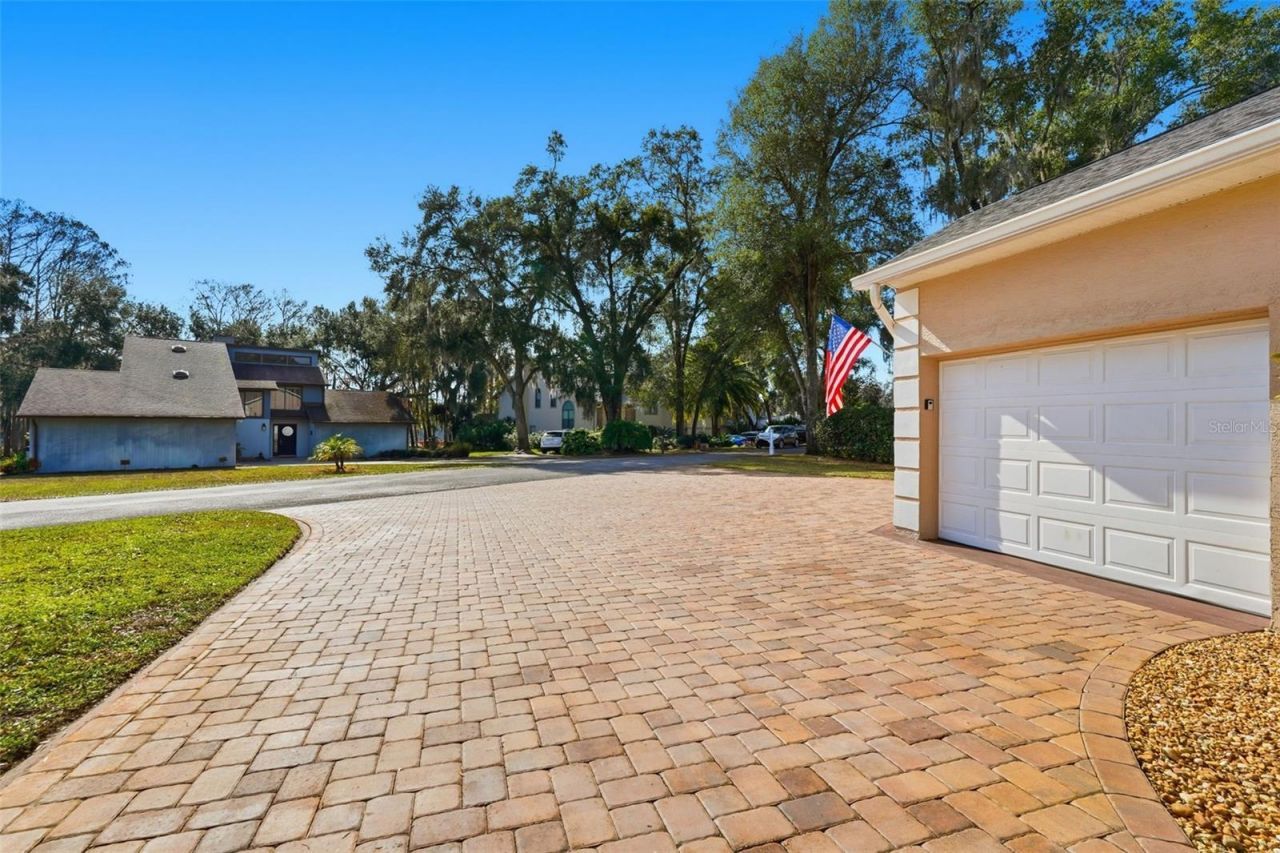
Garage: 2 car attached
Heating: Central, Electric
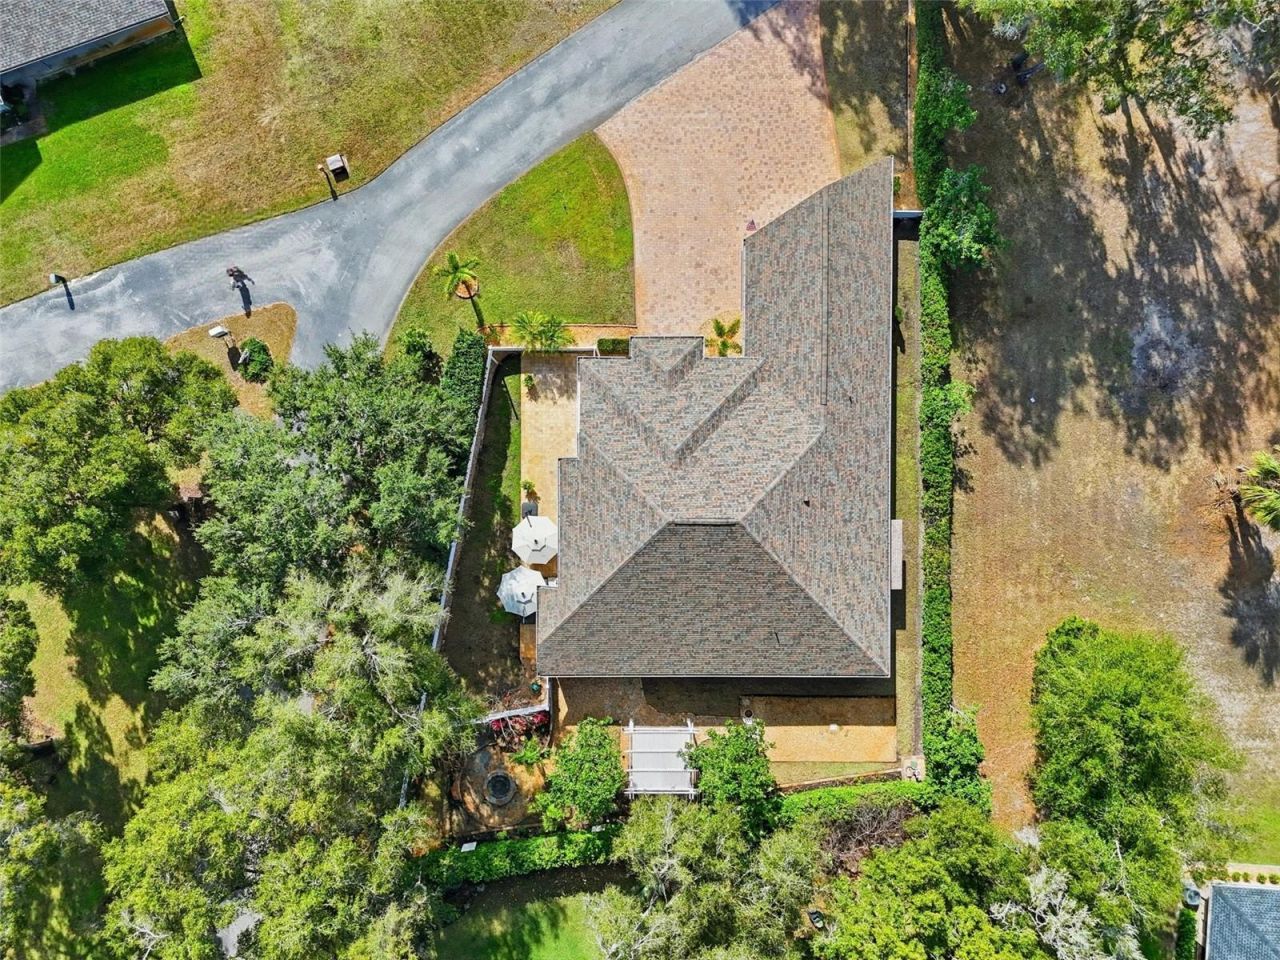
Lot Size: 0.46 Acres
Roof Type: Shingle
Stories: 1.0
Year Built: 2009
Taxes: $5,952

Featured Amenities

Ceiling Fans(s)
High Ceilings
Living Room/Dining Room Combo
Open Floorplan
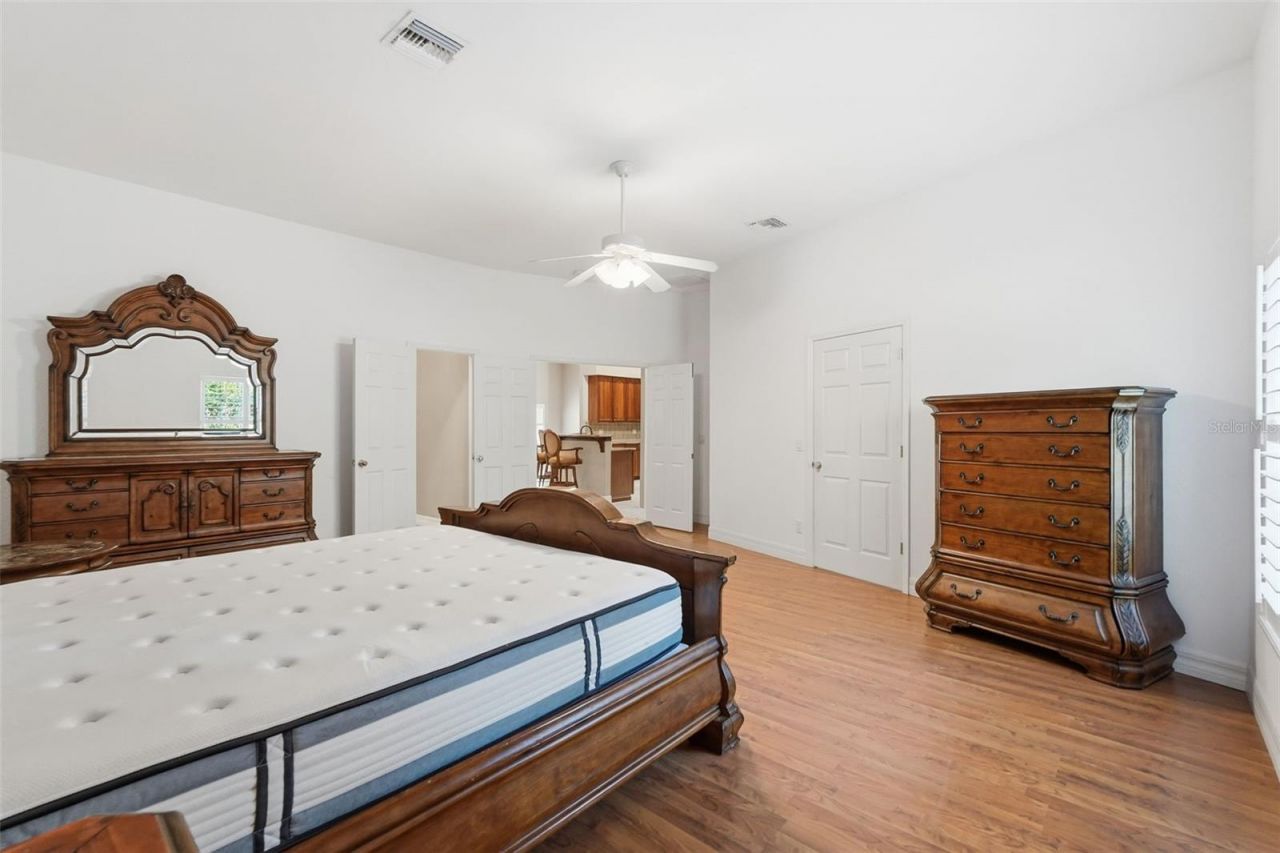
Primary Bedroom Main Floor
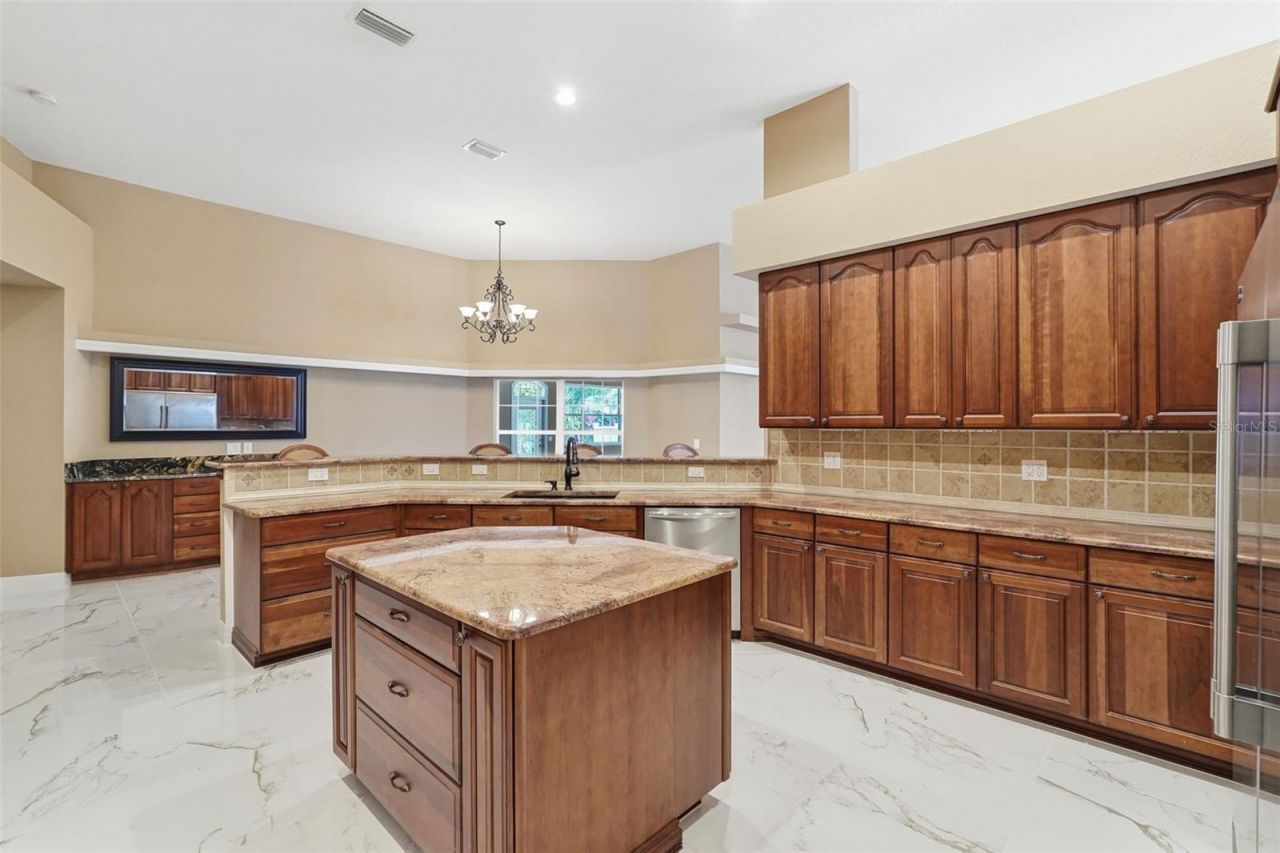
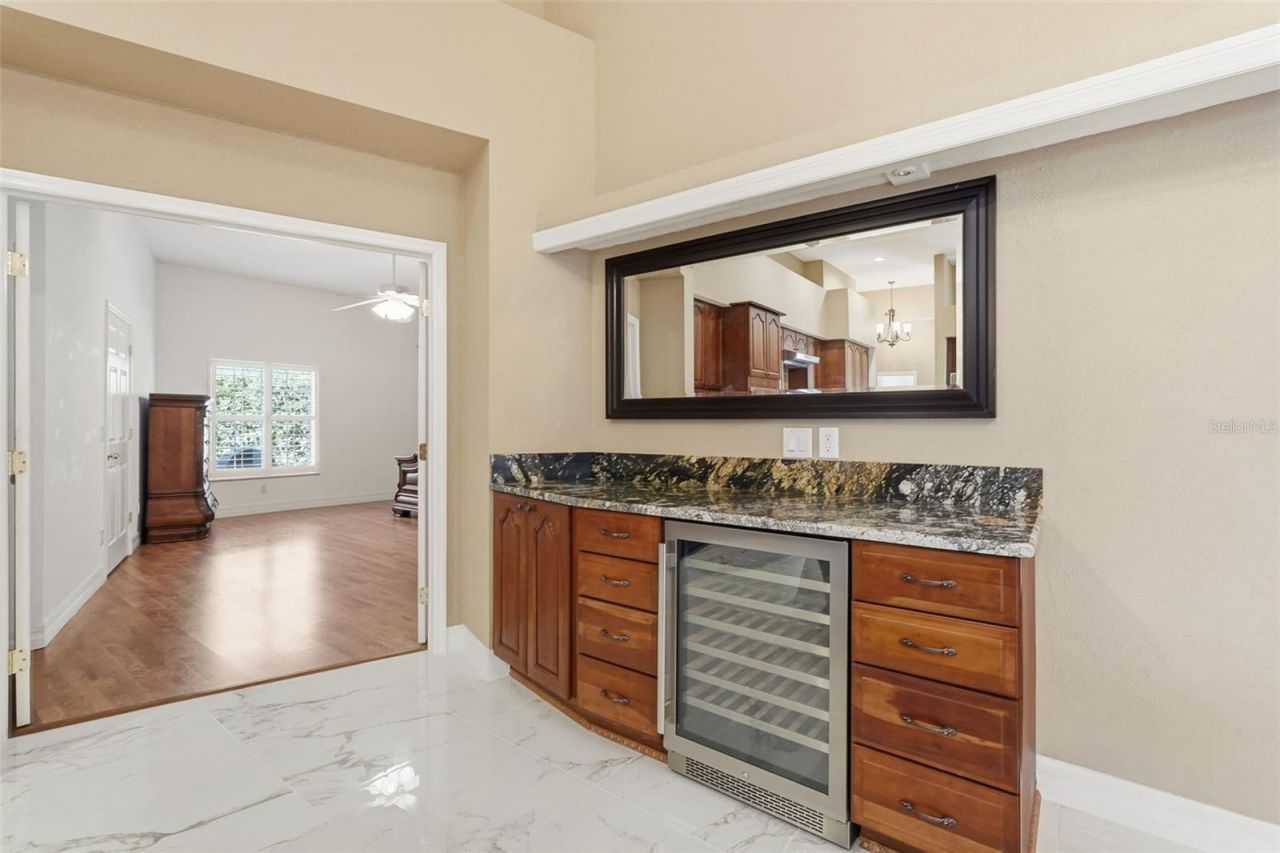
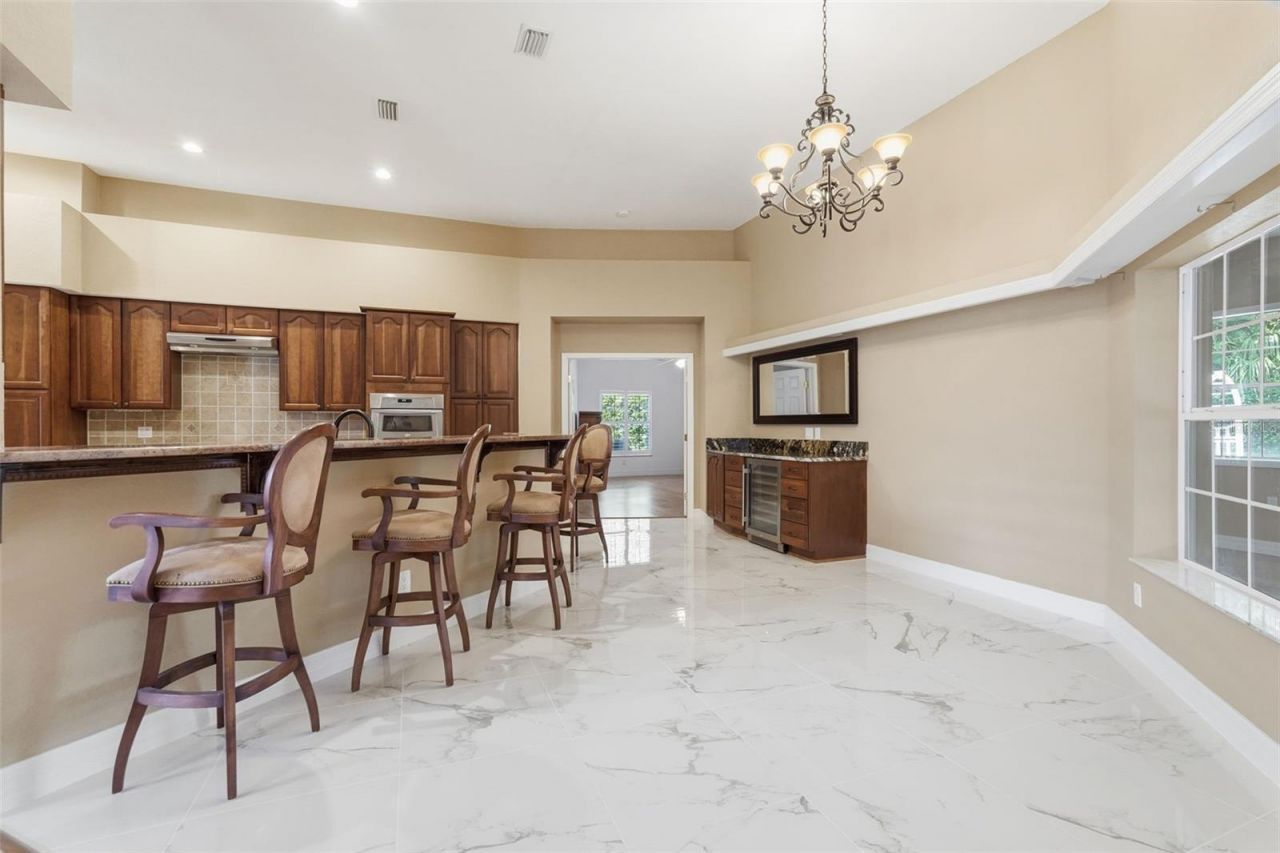
Stone Counters
Walk-In Closet(s)
Wet Bar
Window Treatments

Property Details

Additional Rooms: Bonus Room, Den/Library/Office, Family Room, Formal Dining Room Separate, Great Room, Inside Utility
Appliances: Bar Fridge, Built-In Oven, Cooktop, Dishwasher, Disposal, Dryer, Electric Water Heater, Microwave, Range Hood, Refrigerator, Washer, Wine Refrigerator
Body of Water: CHAIN OF LAKES
Community Features: Street Lights
Days on Site: 137
Directions: From 41 head east on Gobbler Dr. North on S. Old Floral City Road, East on E Hampton Rd, follow to S Point Dr. S Point has two entrances, and each entrance will take you to the home.
Exterior: Stucco
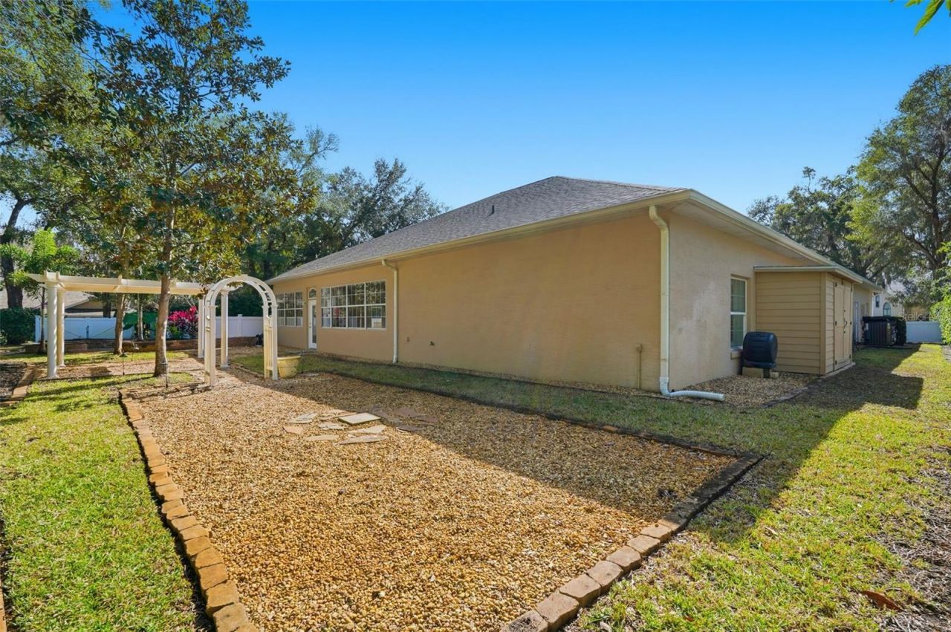
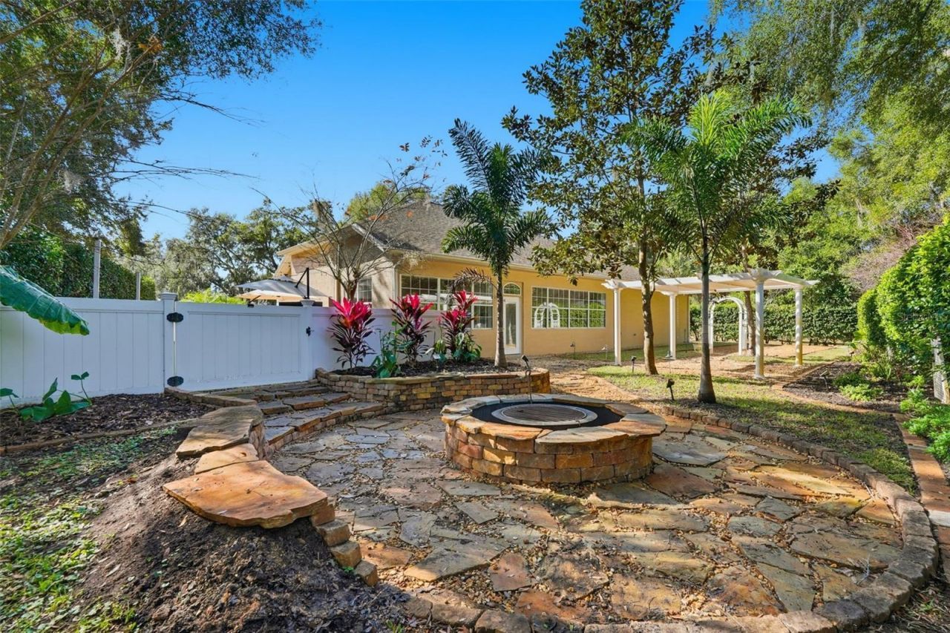
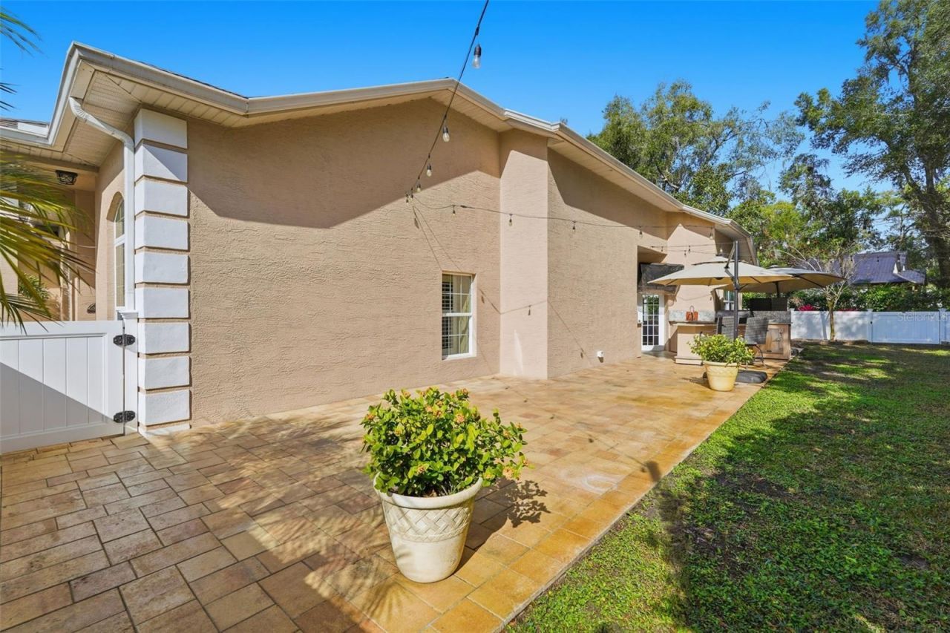
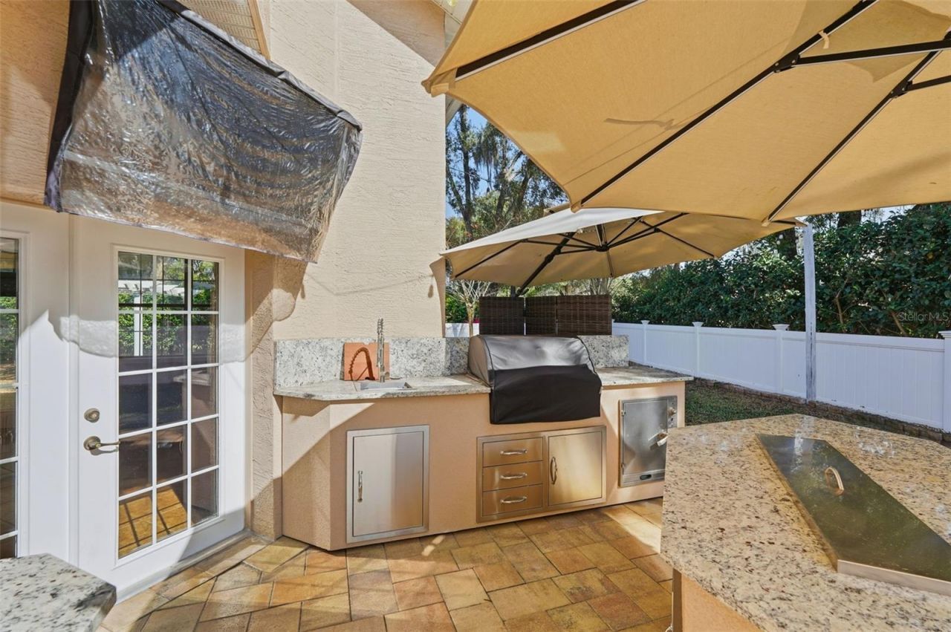
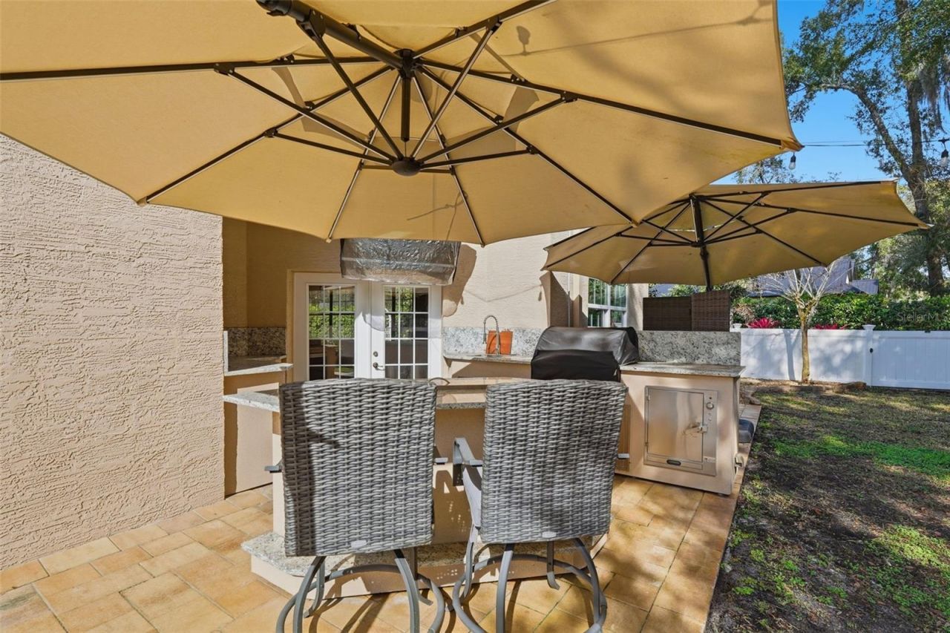
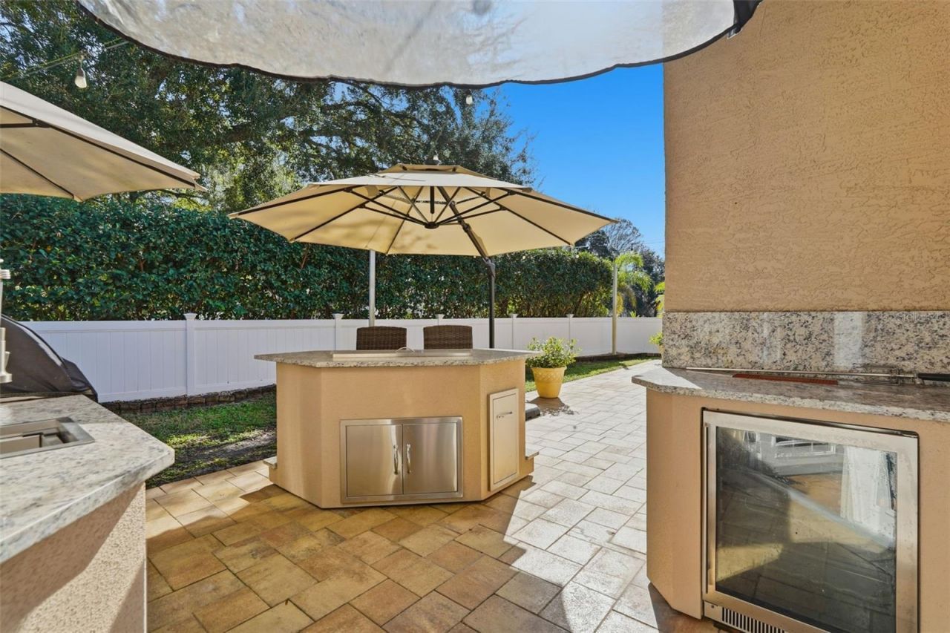
Outdoor Features: Fire Pit, Lighting, Outdoor Kitchen, Permeable Paving, Rain Gutters, Sliding Doors
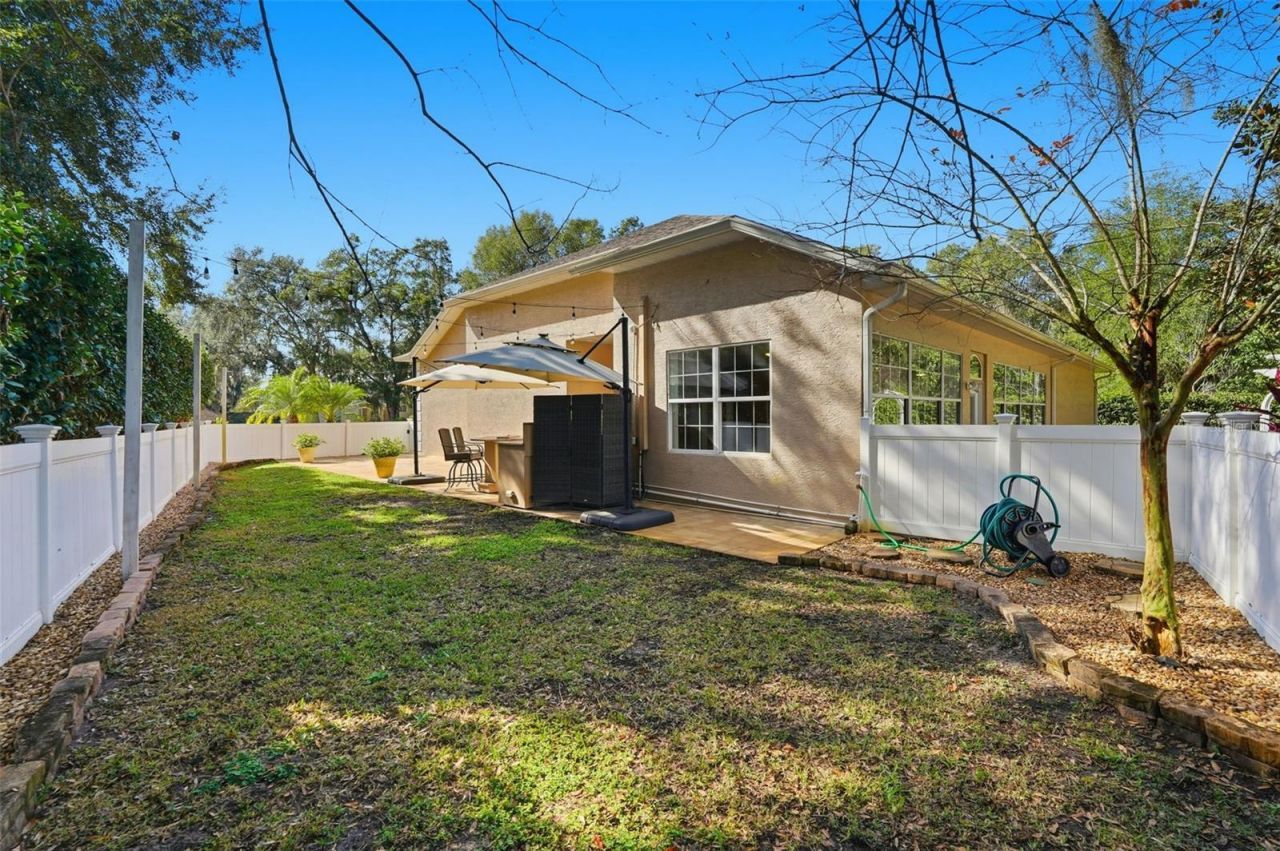
Fencing: Fenced, Vinyl
Flood Zone Code: X
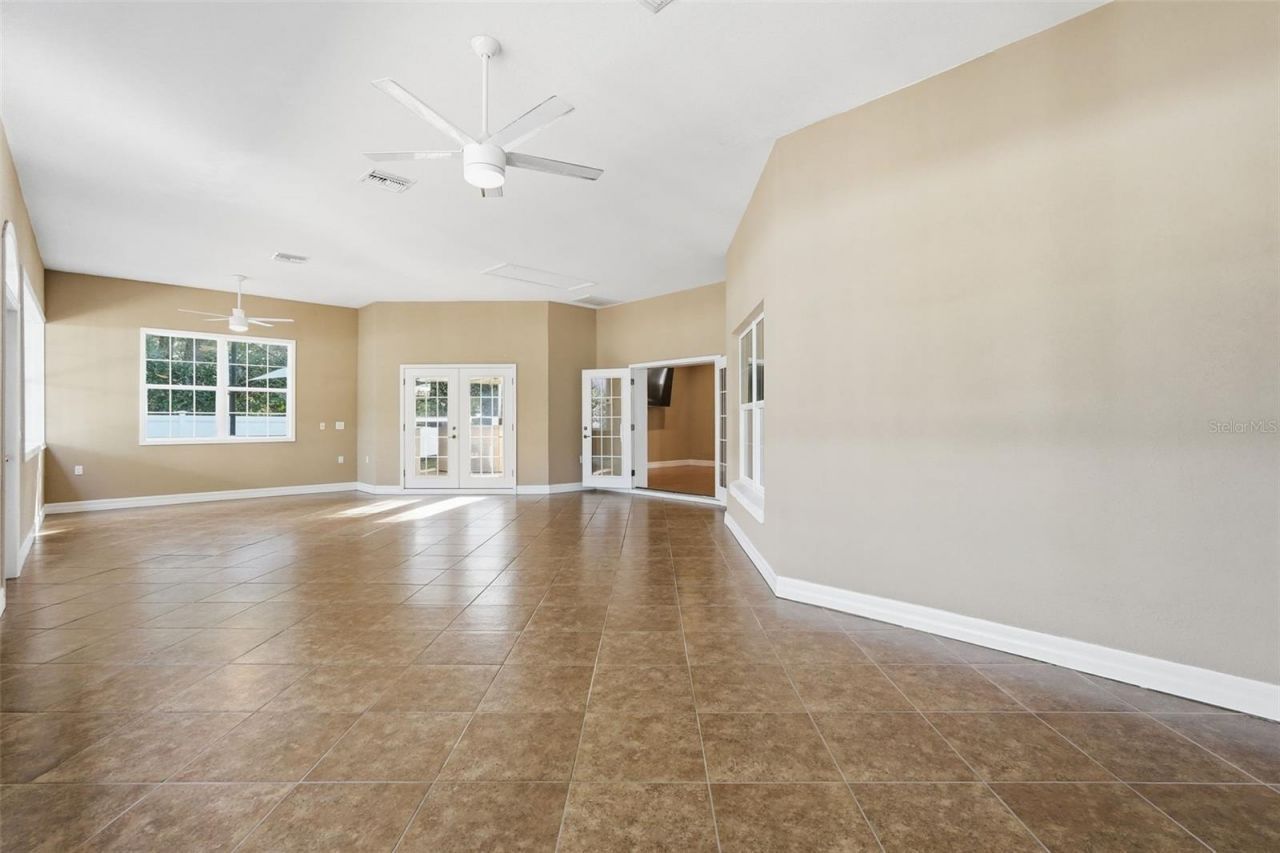
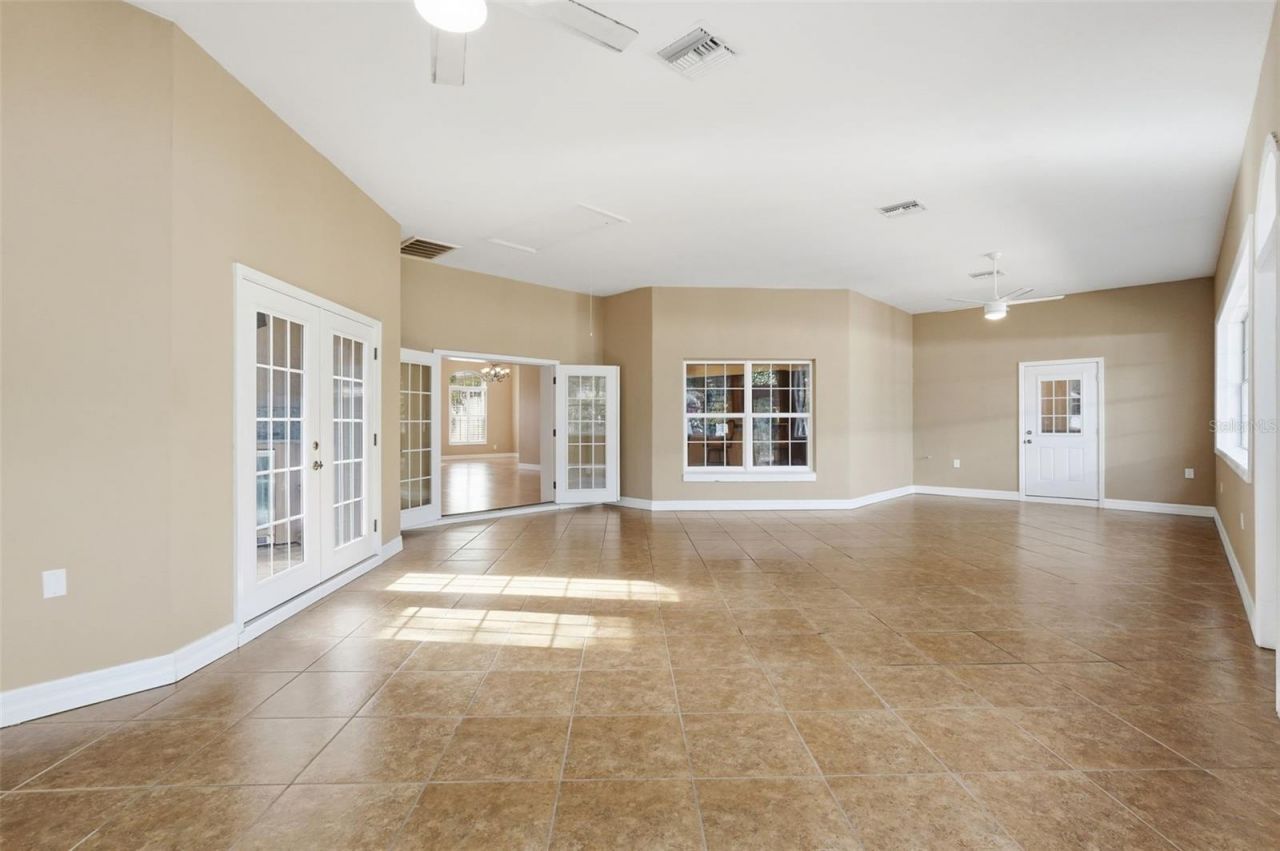
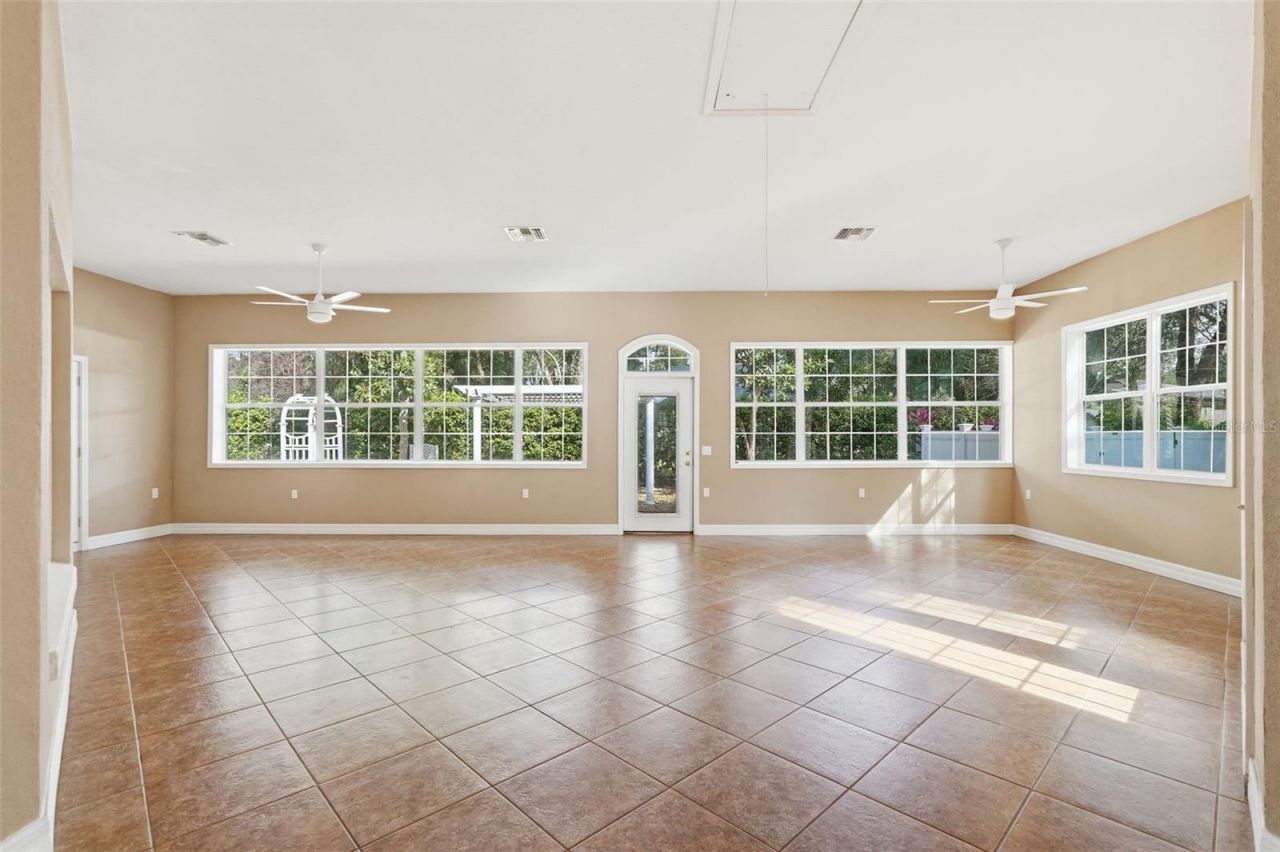
Flooring: Ceramic Tile, Vinyl
Foundation: Slab
Garage Dimensions: 26x24
Home Style: Florida
Home Warranty Y/N: No
Listing Terms: Cash, Conventional, FHA, VA Loan
Lot: Landscaped, Paved
Lot Dimensions: 0.46
Number of Septics: 1
Number of Wells: 1
Other Equipment: Fire Pit, Irrigation Equipment, Permeable Paving
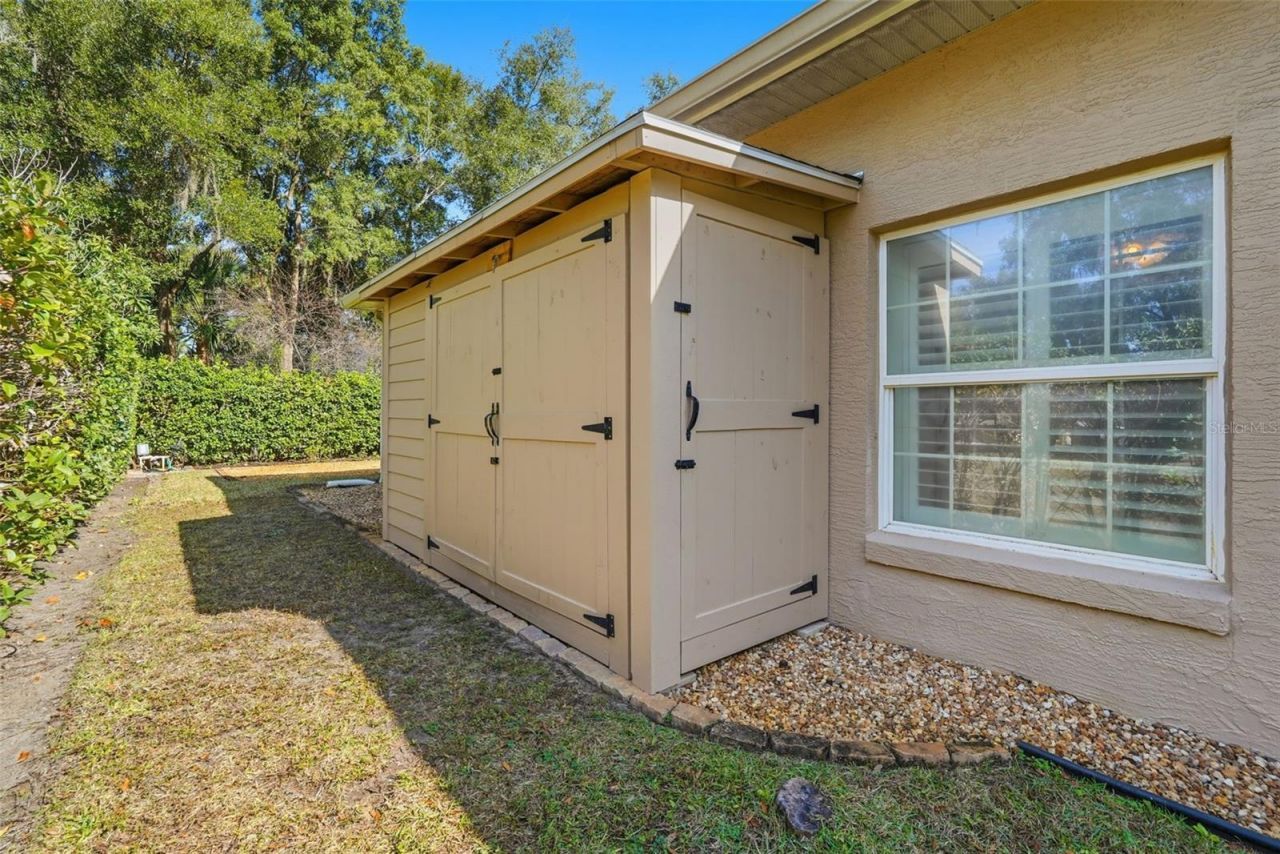
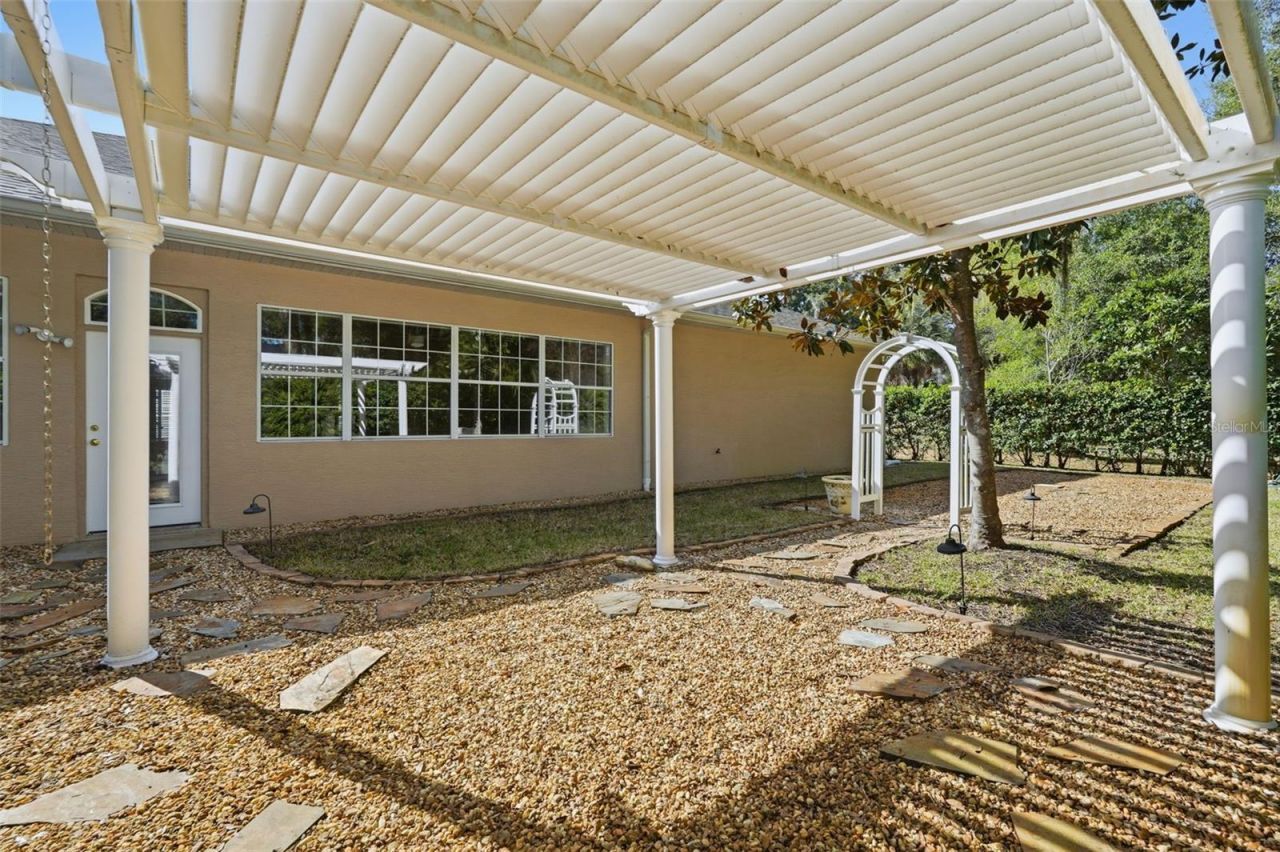
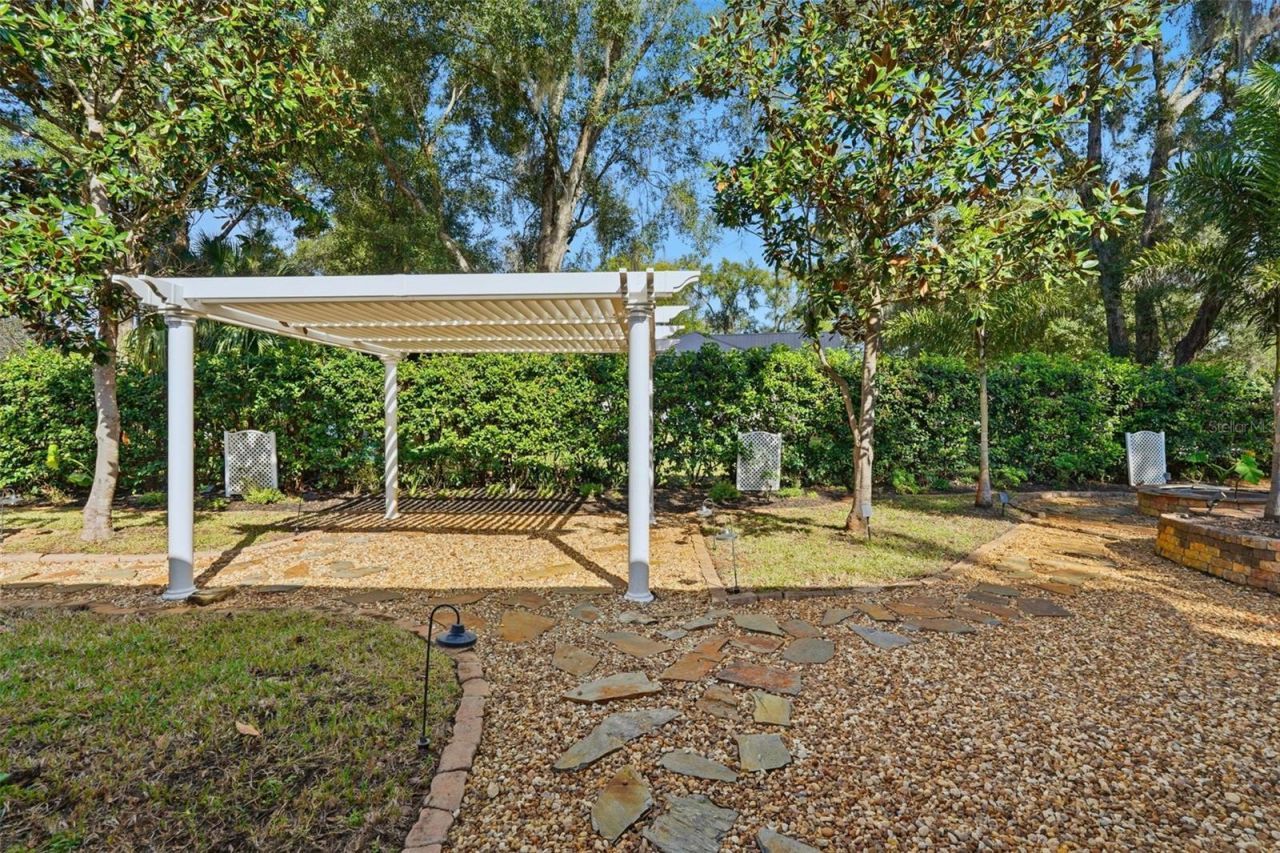
Other Structures: Gazebo, Outdoor Kitchen
Ownership: Fee Simple
Patio/Porch: Enclosed, Rear Porch, Side Porch
Pets Allowed: Yes
Property Attached Y/N: No
Property Sub-Type: Single Family Residence
Sewer: Septic Tank
Showing Instructions: Supra Lock Box
Special Sale Provisions: None
Special View Info: Water
Utilities: Cable Available, Electricity Connected, Private, Public, Underground Utilities
Vegetation: Mature Landscaping, Oak Trees, Trees/Landscaped
Water: Well
Water Access: Lake - Chain of Lakes
Water Access Y/N: Yes
Waterfront Features: Boat Ramp - Private
Water View: Lake
Windows: Blinds, Shutters, Window Treatments
Zoning: CLR
Construction: Stucco

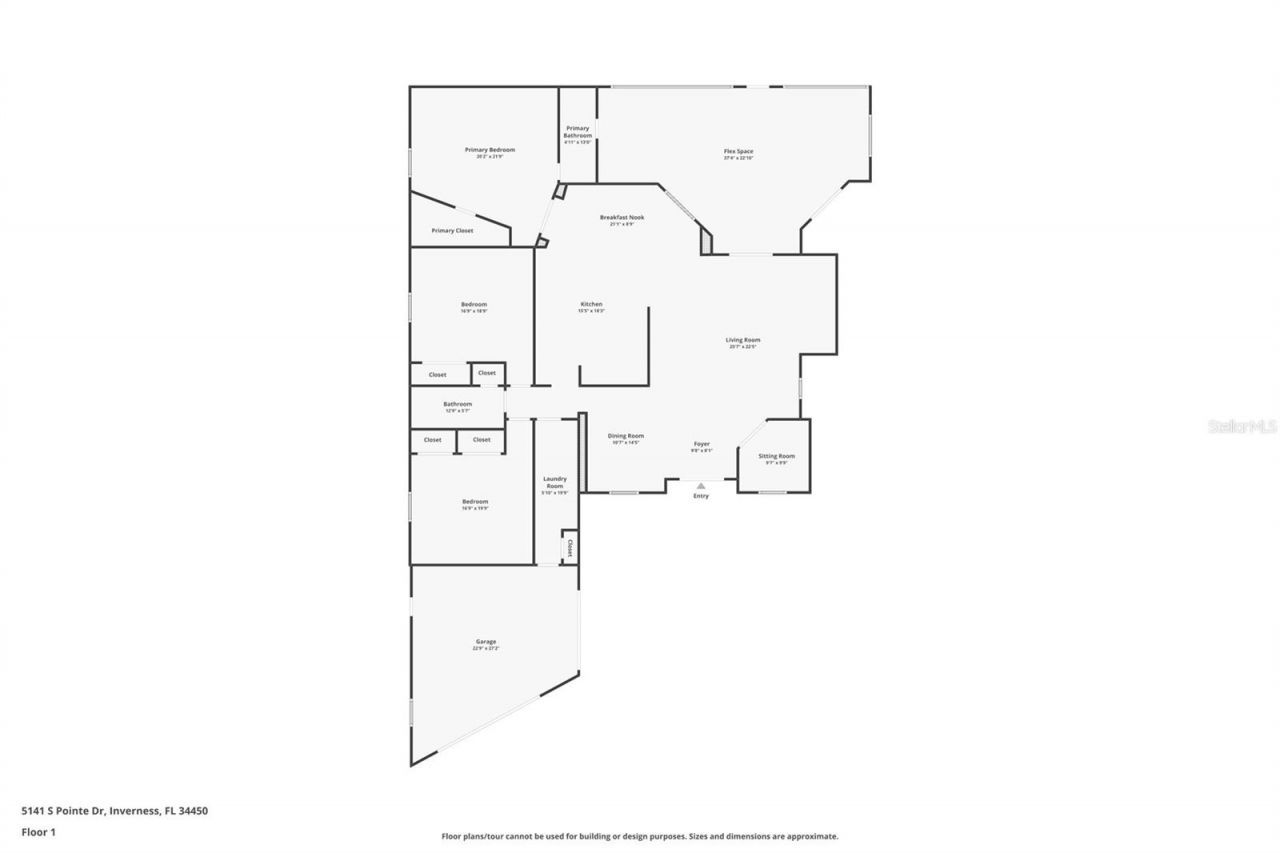
Room Sizes

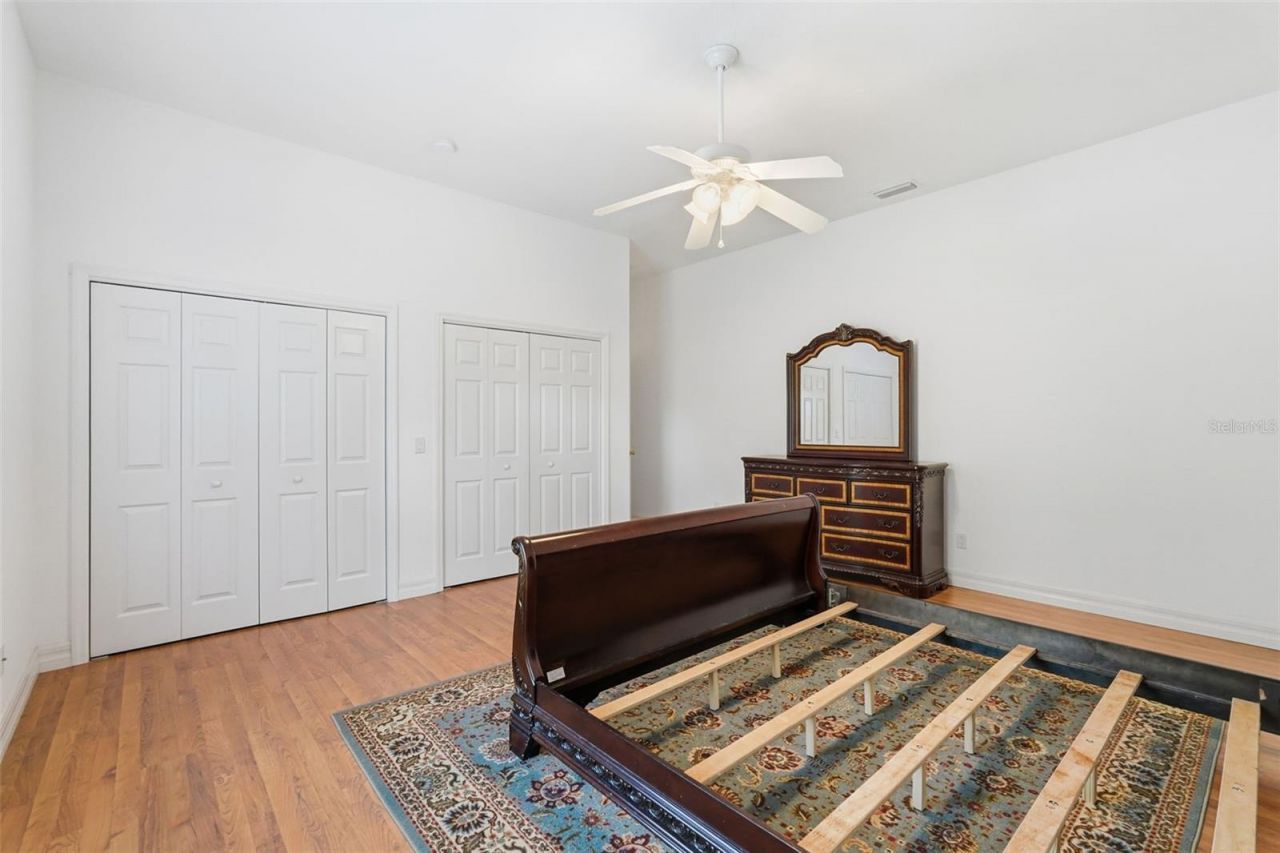
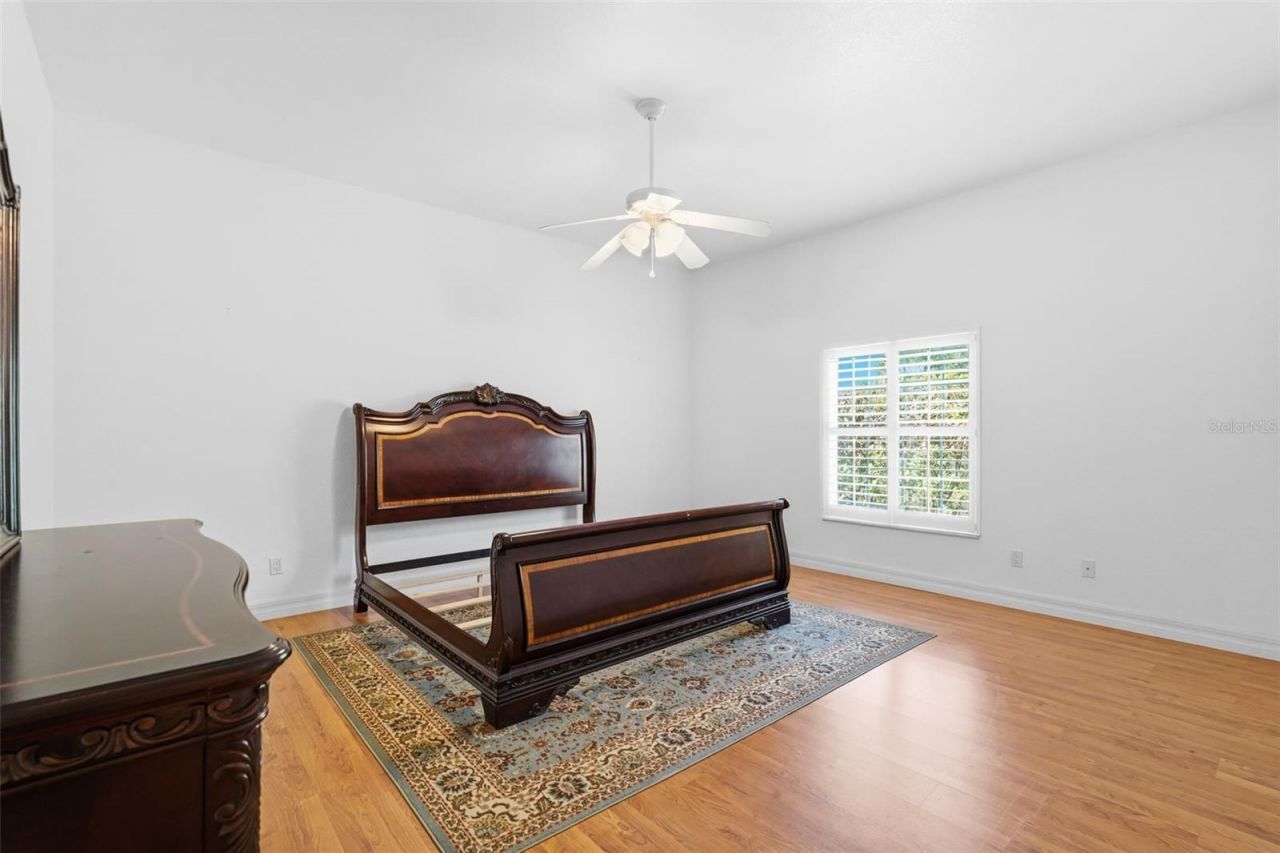
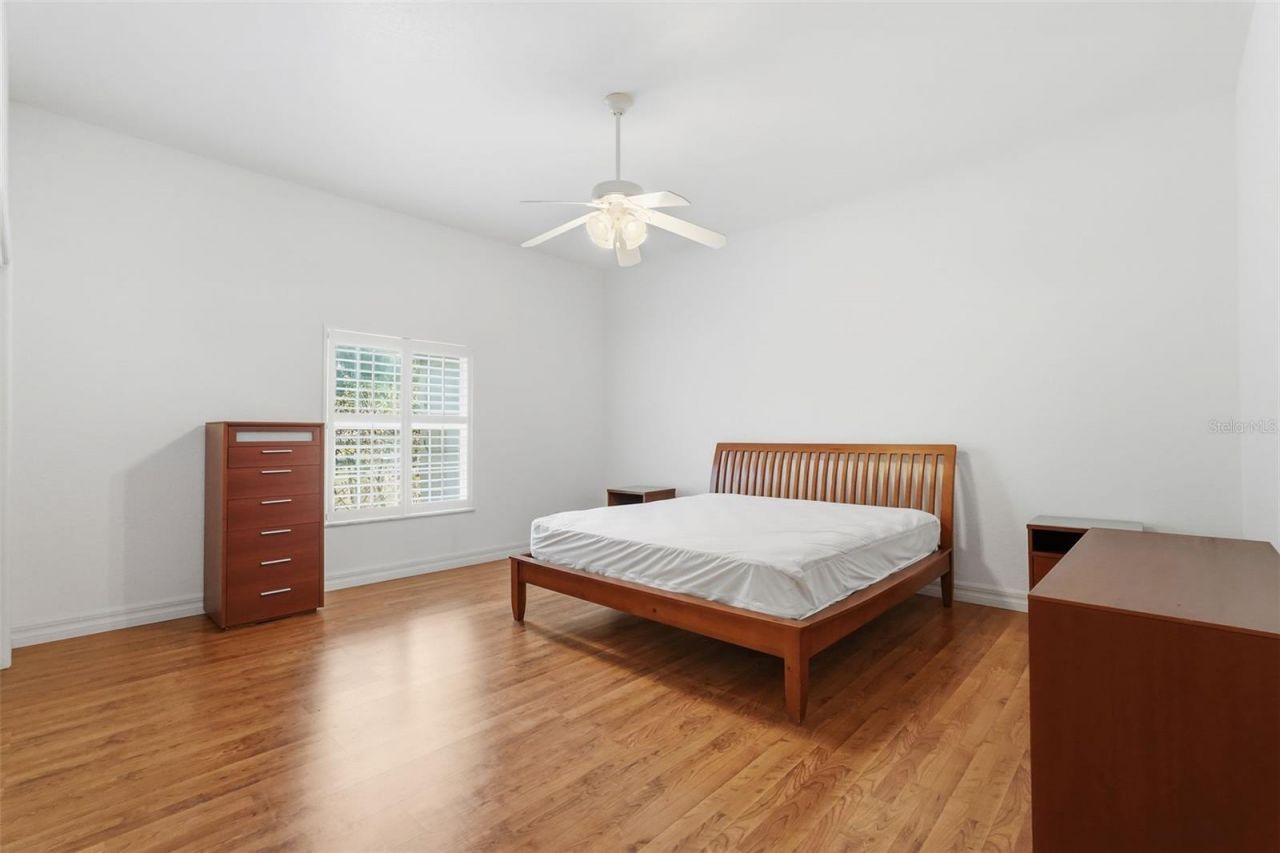
Primary Bedroom: 22x20
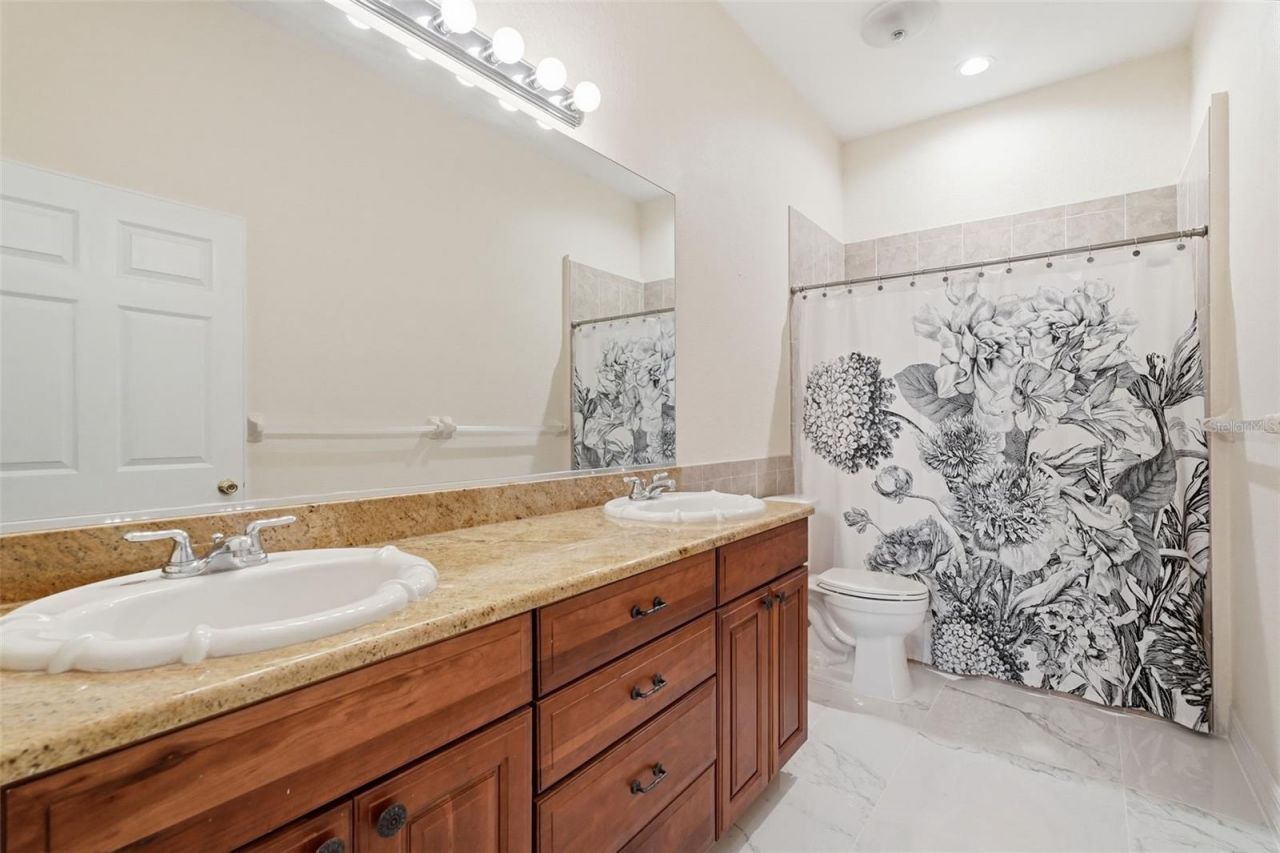
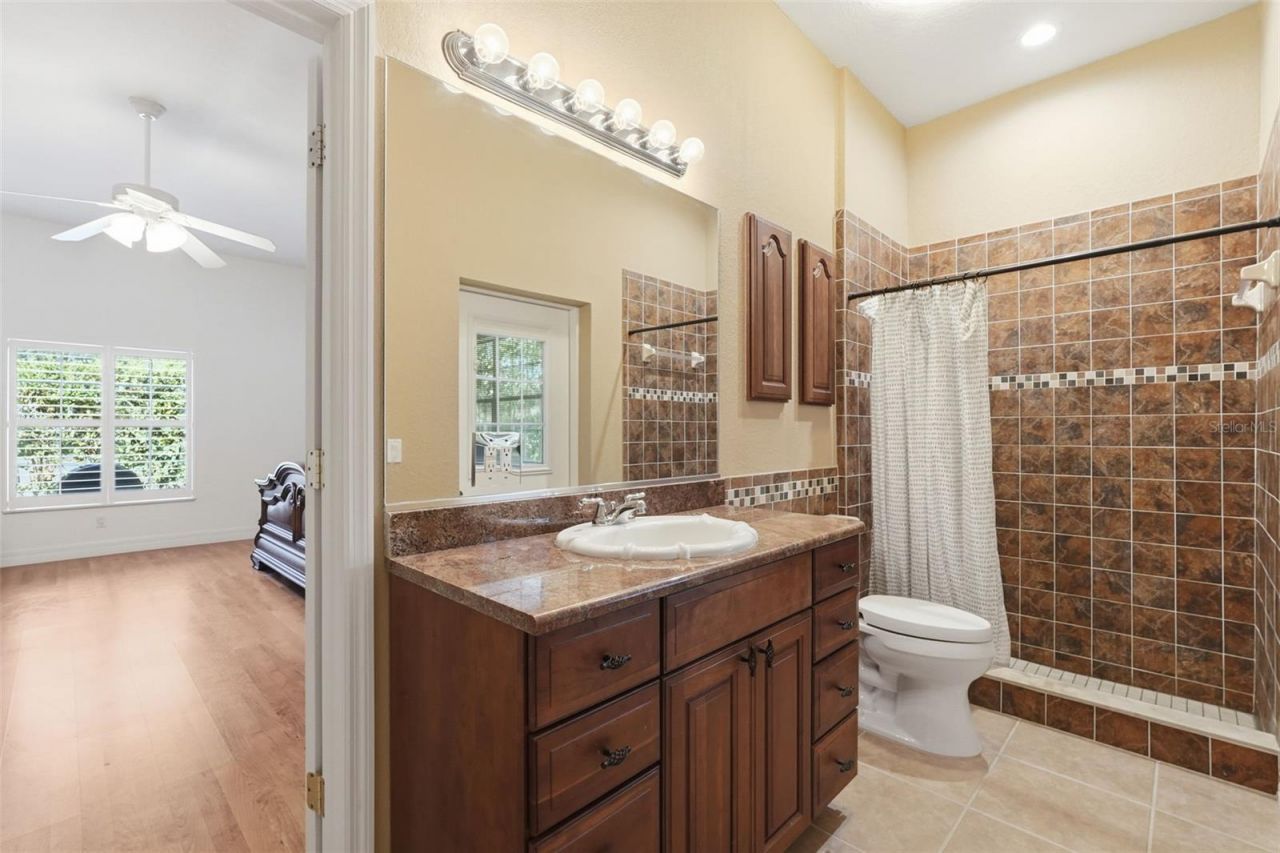
Primary Bathroom: 10x6
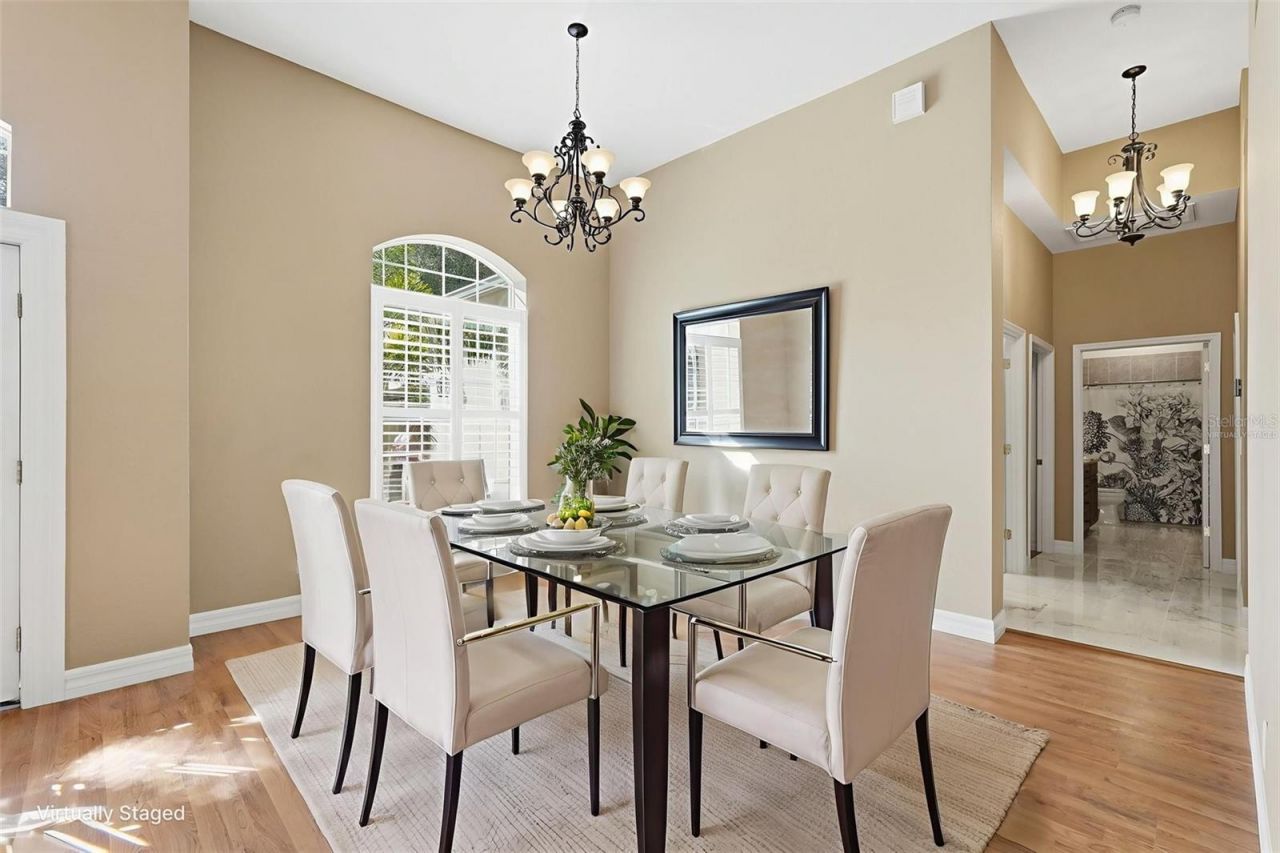
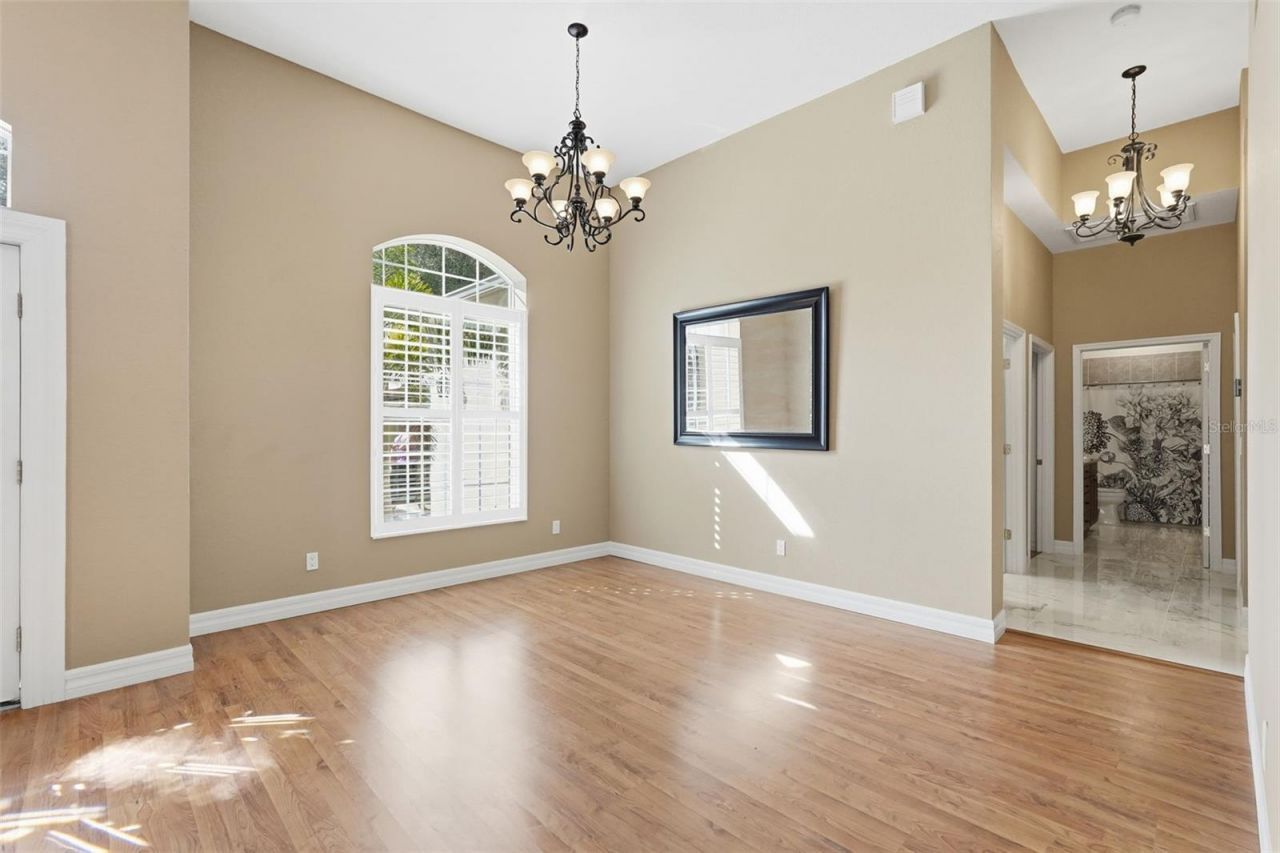
Dining Room: 15x12
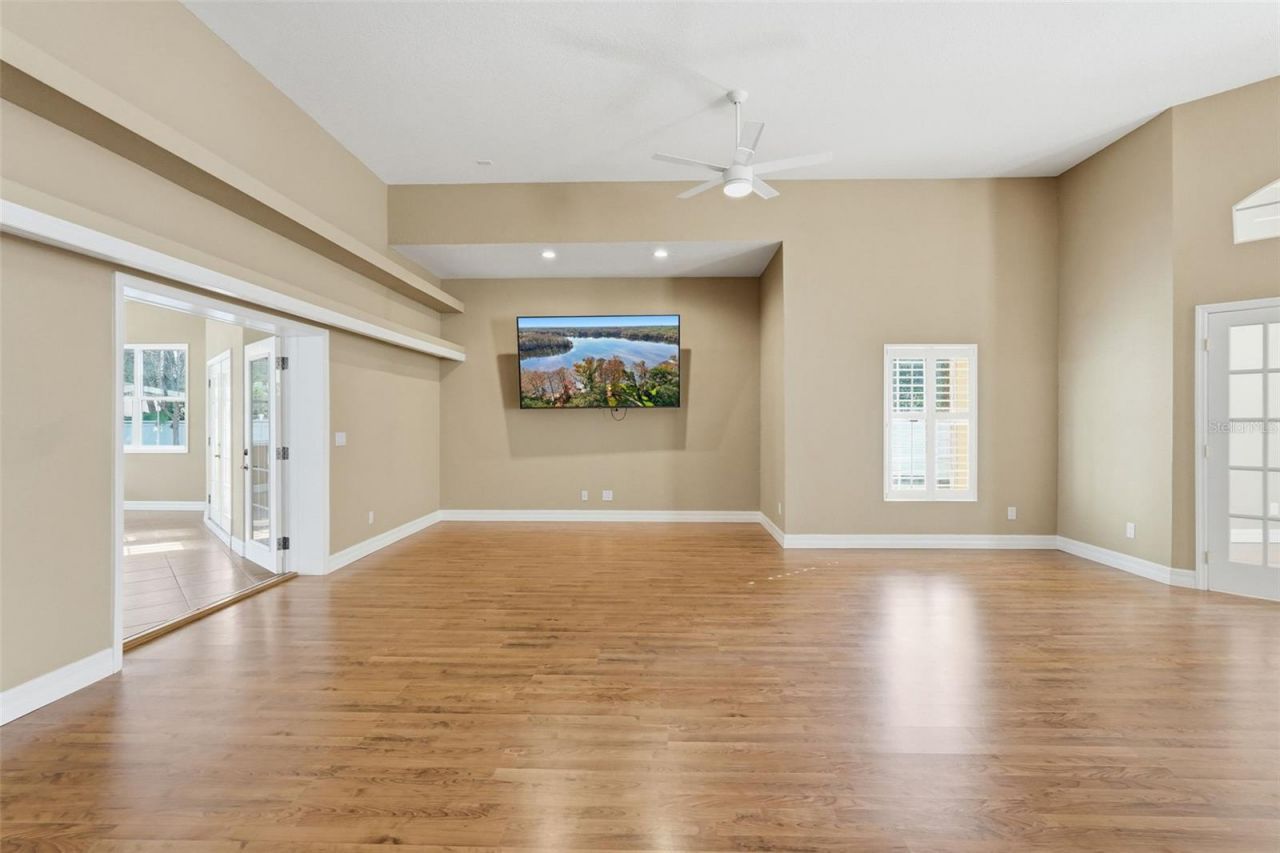
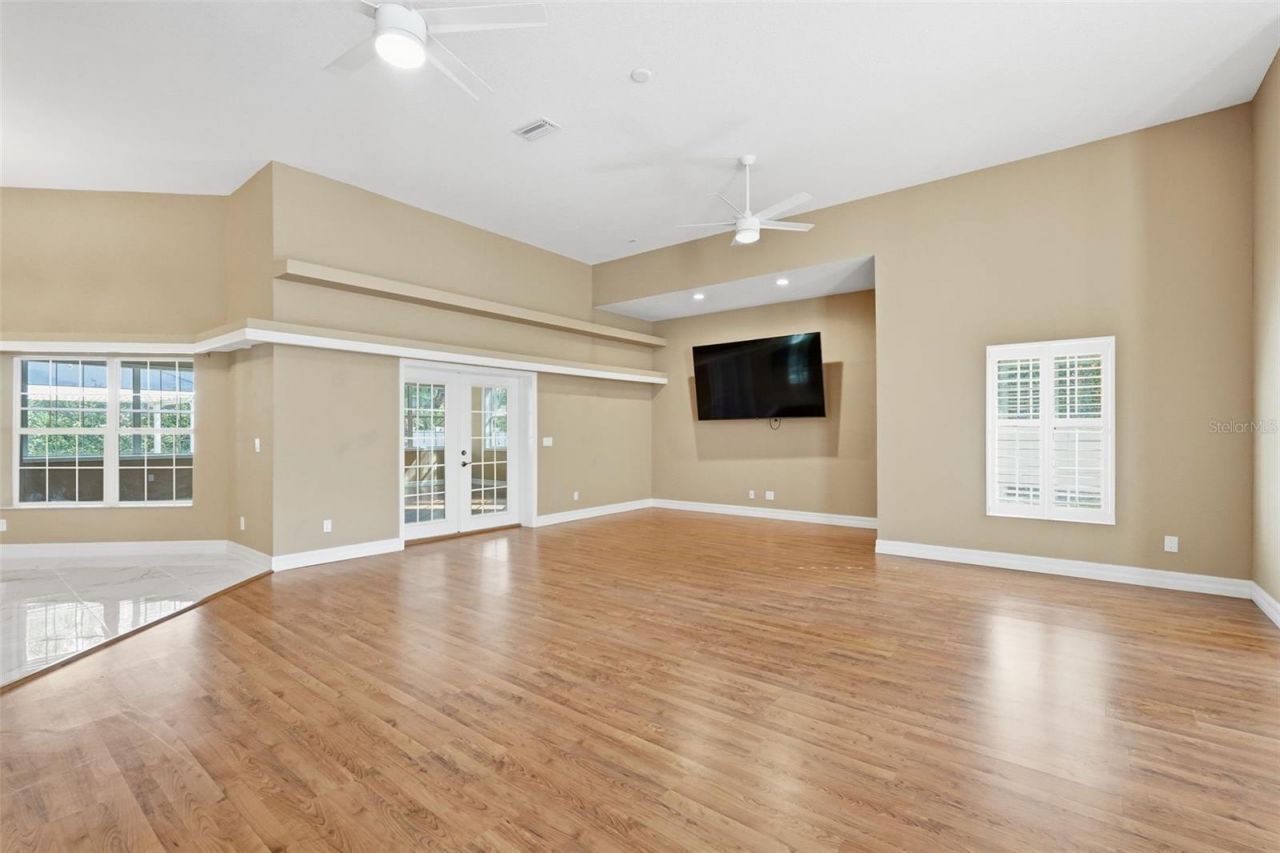
Living Room: 25x30
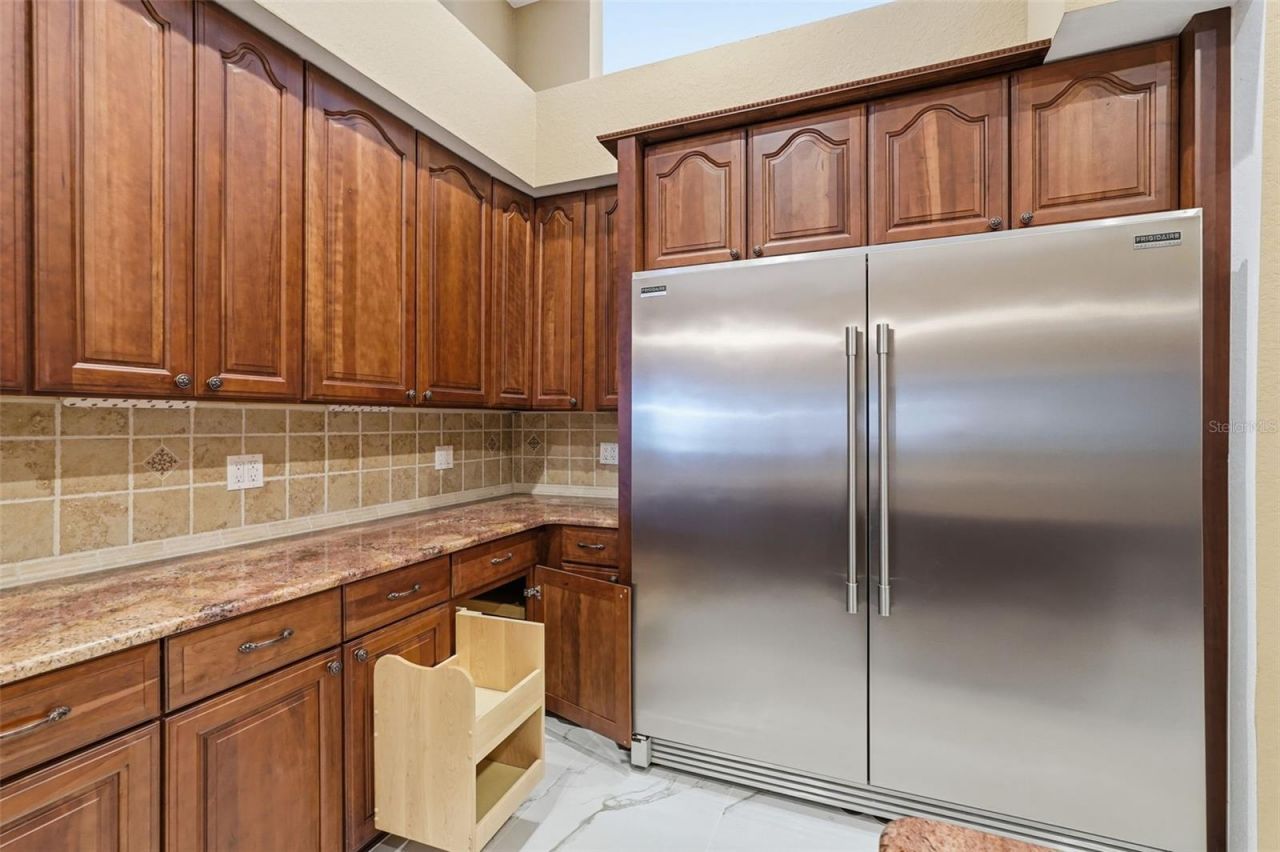
Kitchen: 18x16
Bedroom 1: 15x17
Bedroom 2: 15x17
Dinette: 17x12
Great Room: 35x22
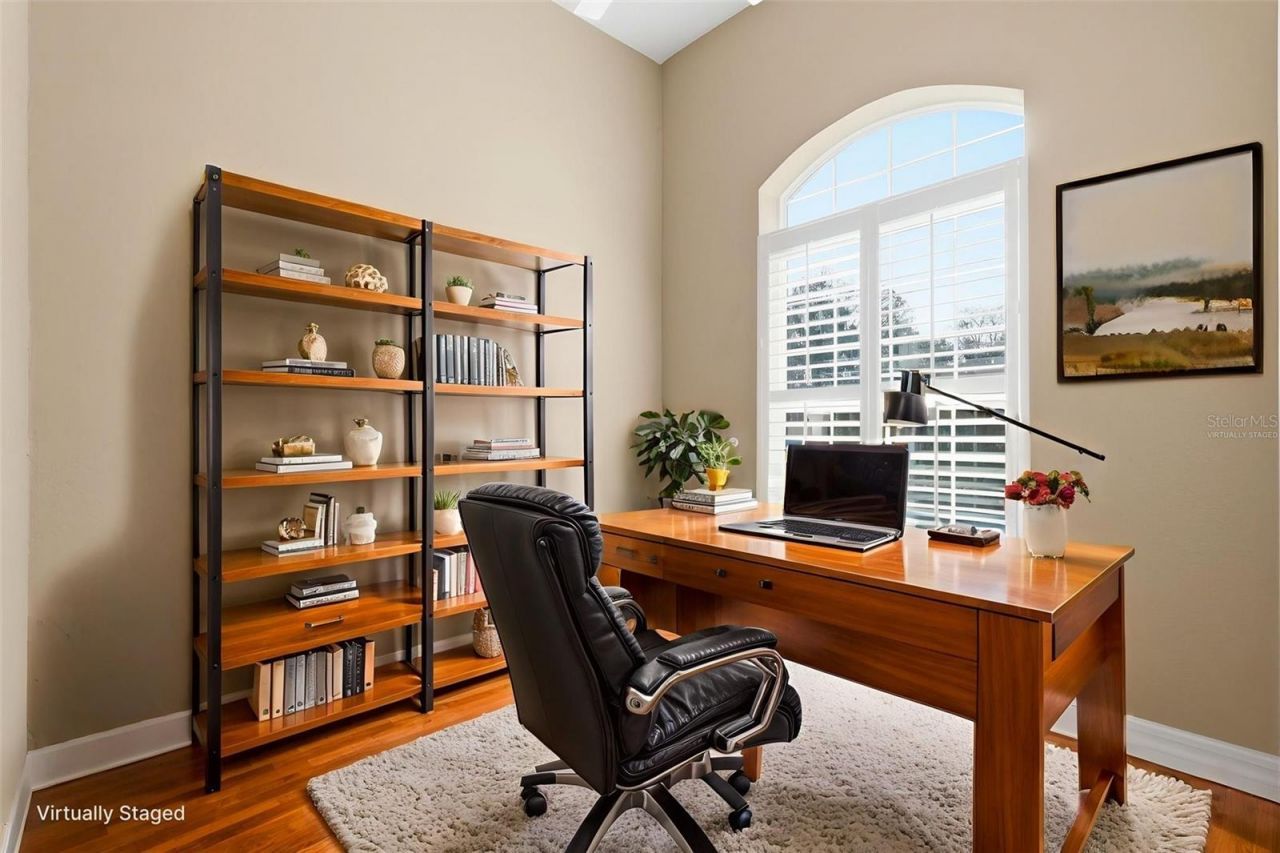
Den: 10x10
Laundry: 20x5
Foyer: 10x9

Neighborhood Information

Neighborhood Map

Neighborhood Hero

Neighborhood Highlights

Neighborhood Characteristics

Neighborhood Market Trend

Neighborhood Schools

Courtesy of

Agency Name: EXP REALTY LLC
Agency Contact: 888-883-8509
Agent Name: Billie Jo Hurd

agent picture

Presented by

Agent Name: Meredith Markarian
Agent Phone: 561.707.9625
Agency Title: The Keyes Company
Request Info

IDX logo

Meredith Markarian
keyes.com
Agent Cell:
561.707.9625
Office Phone:
561.752.5414

Mortgage Calculator

%
years/fixed
yearly
yearly (est.)

Estimated Payment

$ 3,096.38 Principal & Interest $2,454.58 Property Tax $496.00 Homeowner's Insurance $145.80
Mortgage Logo

Login to My Keyes Account

Pixel